
BEDS1
BATHS1 full
SQUARE FEET575
MLS#4349676
STATUSActive
PROPERTY TYPEResidential - Condominium
SUBDIVISIONThe Village of South End
Property Description
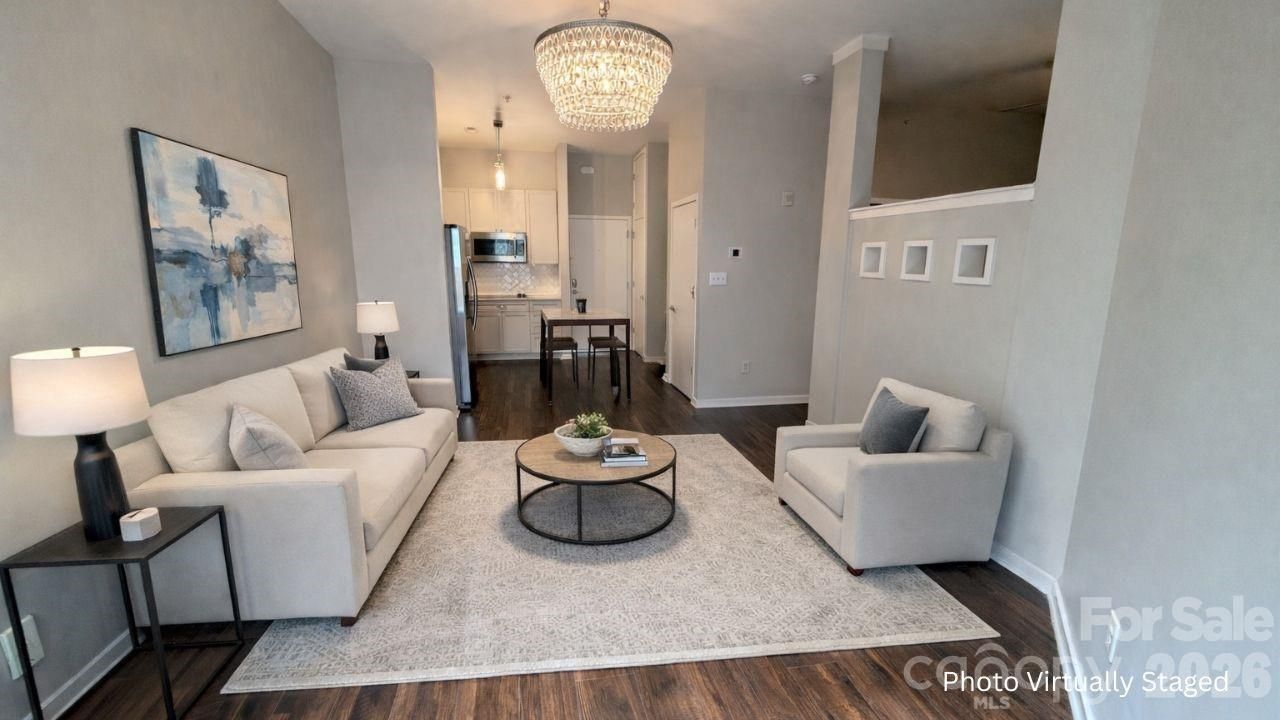
Second-floor South End condo delivering true walkable city living in one of Charlotte's most in-demand neighborhoods. Located just steps from the Rail Trail, light rail, top-rated dining, and breweries, this unit offers immediate access to the energy and convenience that define South End.Inside, a bright and efficient layout maximizes every square foot, featuring an open-concept living space ideal for both everyday living and entertaining. The kitchen is equipped with white cabinetry and stainless steel appliances, seamlessly connecting to the main living area. The updated bathroom showcases a sleek glass-enclosed shower with modern tile finishes, creating a clean, elevated feel.Major system upgrades completed in 2025, including a new HVAC, water heater, and washer/dryer, provide peace of mind and long-term value. Positioned on the second floor, the unit offers a balance of privacy and accessibility within the community.This presents a compelling opportunity for buyers seeking a low-maintenance primary residence, a lock-and-leave lifestyle, or an investment in a high-demand rental corridor. Opportunities at this price point in South End with this level of walkability and updates are increasingly limited.
Property Features
Property Type: Residential - Condominium
Heating: Central
Year Built: 2004
Feature Descriptions
Appliances: Dishwasher, Electric Range, Electric Water Heater, Refrigerator, Washer/Dryer
Days on Site: 95
Exterior: Brick Partial, Fiber Cement, Stone
Foundation: Slab
HOA Fee: $227.76/ Monthly
Laundry: In Unit
Parcel#: 121-064-69A
Parking: Parking Space(s)
Sewer: Public Sewer
Water: City
Local Schools
High School: Unspecified
Middle School: Unspecified
Elementary School: Unspecified
Listed By / Shown By
Listed By
Agency Name: Preferred Home Management LLC
Agency Contact: 980-241-2926
Shown By
Agent Name: Kelsie Strout
Agent Phone: Cell: (317) 418-5514
Agency Title: Lake Norman Realty

Estimate Your Payment
Estimated Payment
$ 1,628.09 per month $1,543.50 Principal & Interest $0.00 Property Tax (data not provided by mls) $84.58 Homeowner's Insurance
2125 Southend Drive, Unit 243 | MLS# 4349676
This condo located at 2125 Southend Drive, Unit 243, Charlotte, NC 28203 is currently listed for sale with an asking price of $290,000. This property was built in 2004 and has 1 bedrooms and 1 full baths with 575 sq. ft. Southend Drive, Unit 243 is located in the The Village of South End subdivision. Search The Village Of South End real estate on kelsies.lakenormanrealty.com today.