
BEDS3
BATHS2 full 1 partial
SQUARE FEET1,329
MLS#4370965
STATUSActive
PROPERTY TYPEResidential - Townhouse
SUBDIVISIONRoxborough II
Property Description
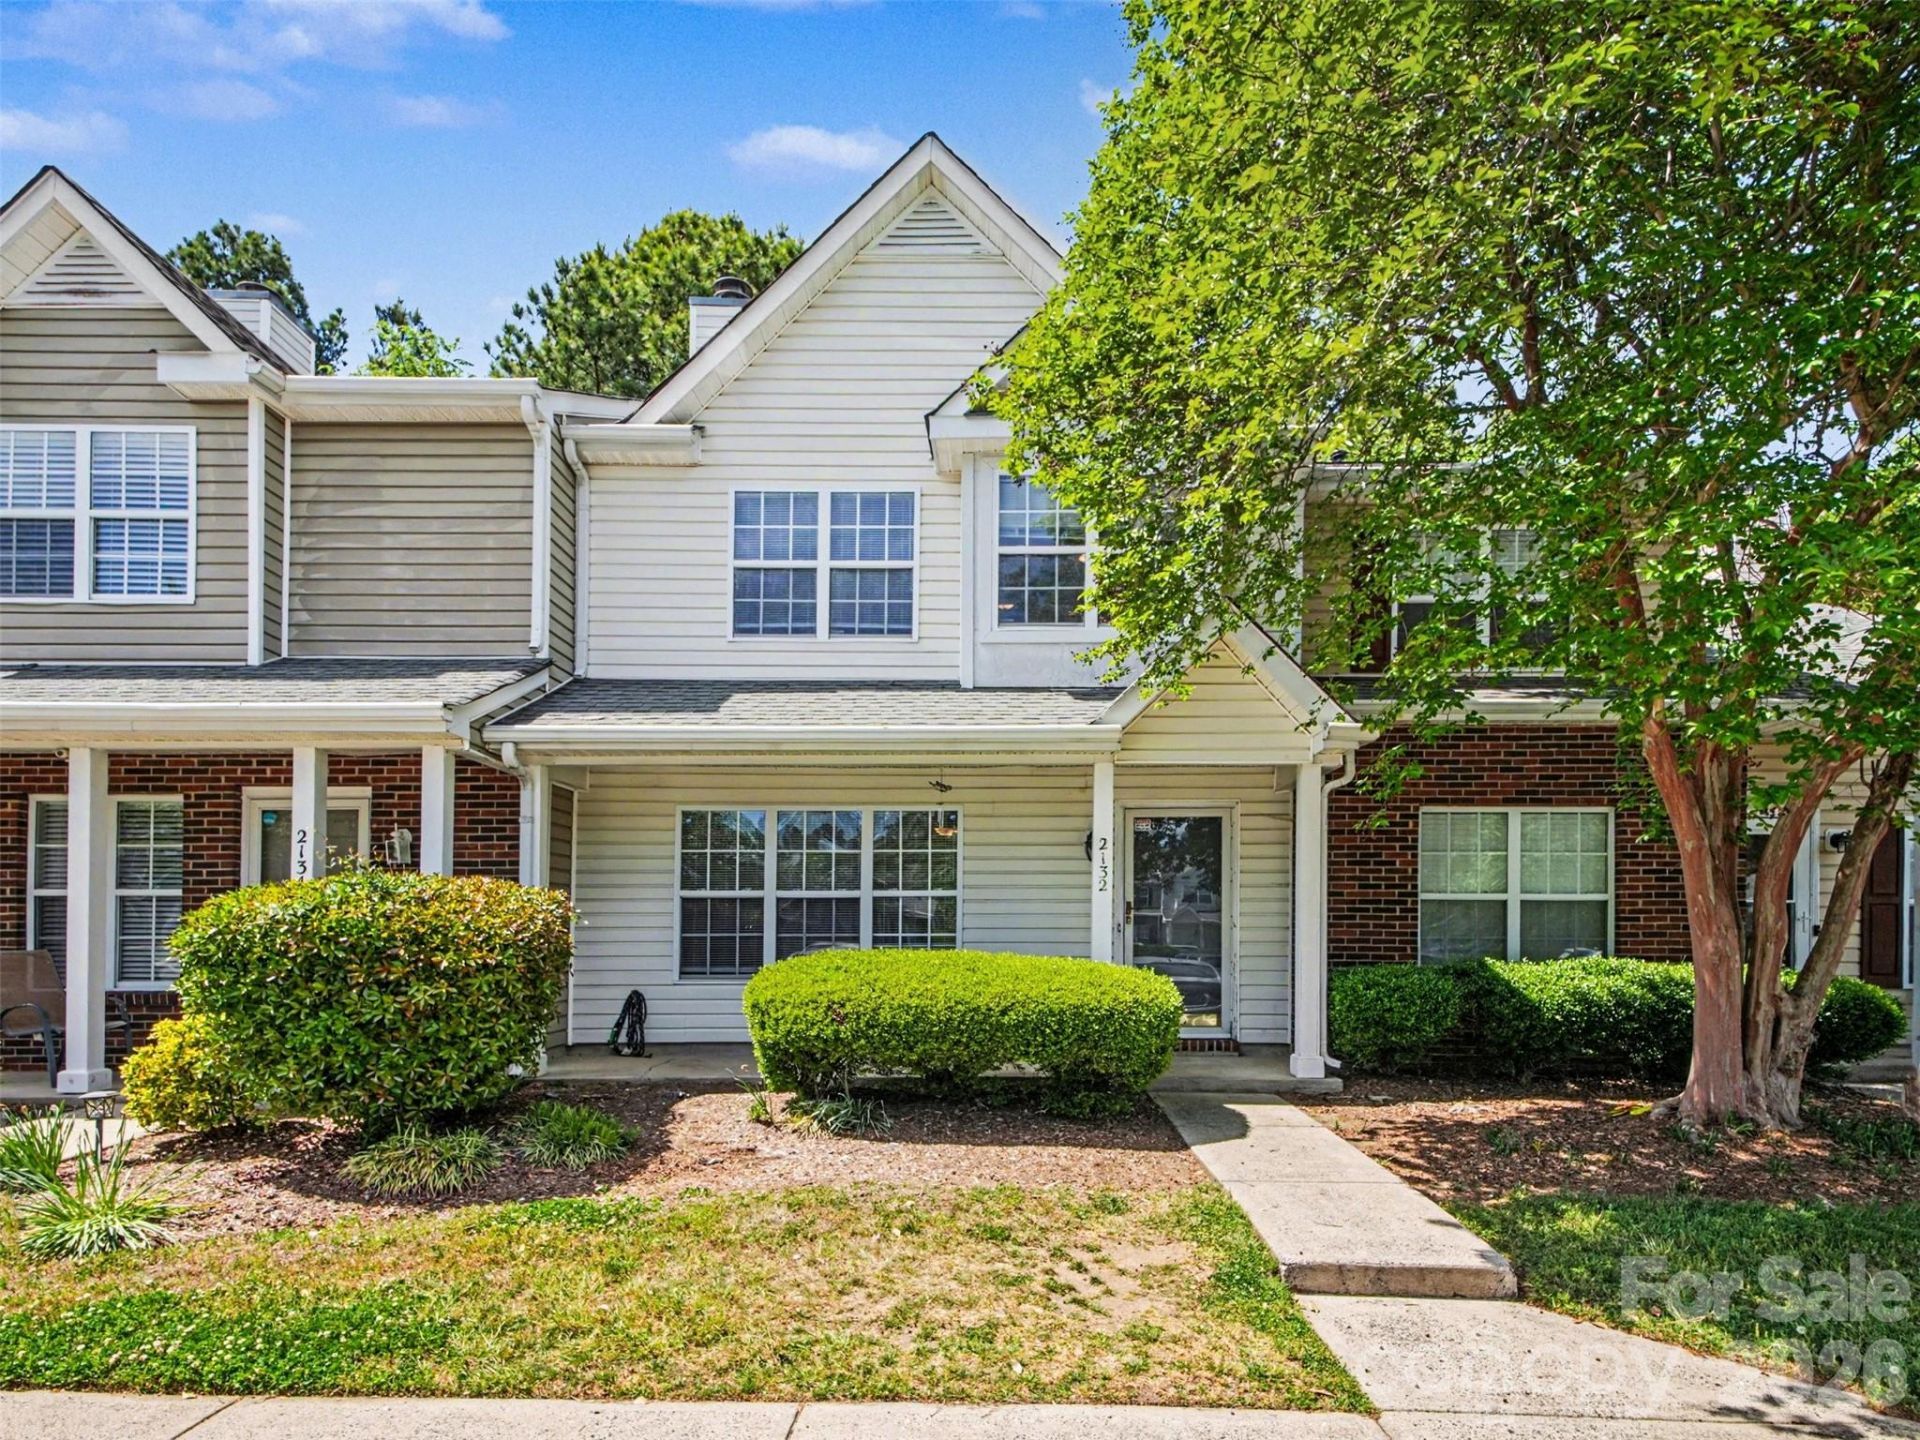
Seller is offering up to $5,000 towards the BUYER'S CLOSING COST with an acceptable offer! Welcome to 2132 Preakness Court with an inviting covered front porch! This beautifully maintained and move-in ready home offers a fantastic opportunity for an investor or a buyer seeking low-maintenance living in a convenient location. The spacious kitchen features a large island, perfect for meal prep, entertaining, and extra storage. The primary suite offers a vaulted ceiling, a generous walk-in closet, and a private en-suite bath, creating a comfortable retreat. Interior upgrades include bamboo hardwood flooring in the dining and family rooms, tile flooring in select areas, updated lighting in the dining area and upstairs bathrooms, and a cozy gas-vented fireplace. Upstairs includes plush carpeting with upgraded padding throughout the bedrooms, hallway, and staircase. Step outside to a nicely sized patio and enjoy a tree-lined backyard that provides both privacy and shade. Community amenities include a pool, walking trails, dog park, and playground?perfect for enjoying an active lifestyle. Ideally located near shopping, dining, Carowinds, Rivergate, and with easy access to I-77 for an easy commute. Water heater (2019) and HVAC (2015). Refrigerator, washer/dryer convey. HOA dues include water, trash, and sewer, adding extra value and convenience.
Property Features
Property Type: Residential - Townhouse
Heating: Forced Air, Natural Gas
Lot Size: 0.03 Acres
Year Built: 1997
Amenities
Attic Other
Cable Prewire
Kitchen Island
Open Floorplan
Pantry
Storage
Feature Descriptions
Appliances: Dishwasher, Disposal, Electric Oven, Electric Water Heater, Exhaust Hood
Community Features: Dog Park, Outdoor Pool, Playground, Sidewalks, Street Lights
Days on Site: 93
Exterior: Vinyl
Fireplace: Family Room, Gas Vented
Flooring: Bamboo, Carpet, Tile, Vinyl
Foundation: Slab
HOA Fee: $226.53/ Monthly
Laundry: Electric Dryer Hookup, Laundry Room
Parcel#: 201-204-31
Parking: Assigned, On Street
Patio/Porch: Front Porch, Patio
Security: Carbon Monoxide Detector(s)
Sewer: Public Sewer
Utilities: Cable Available, Natural Gas
Water: City
Window Features: Insulated Window(s)
Local Schools
High School: Olympic
Middle School: Southwest
Elementary School: Lake Wylie
Listed By / Shown By
Listed By
Agency Name: Bon Maison Properties, Inc.
Agency Contact: maria@bonmaisoncharlotte.com
Shown By
Agent Name: Kelsie Strout
Agent Phone: Cell: (317) 418-5514
Agency Title: Lake Norman Realty

Estimate Your Payment
Estimated Payment
$ 1,347.38 per month $1,277.38 Principal & Interest $0.00 Property Tax (data not provided by mls) $70.00 Homeowner's Insurance
2132 Preakness Court | MLS# 4370965
This townhouse located at 2132 Preakness Court, Charlotte, NC 28273 is currently listed for sale with an asking price of $240,000. This property was built in 1997 and has 3 bedrooms and 2 full and 1 partial baths with 1329 sq. ft. Preakness Court is located in the Roxborough II subdivision. Search Roxborough II real estate on kelsies.lakenormanrealty.com today.