
BEDS4
BATHS2 full 1 partial
SQUARE FEET2,185
MLS#4372769
STATUSActive
PROPERTY TYPEResidential - Single Family
SUBDIVISIONStoney Pointe
Property Description
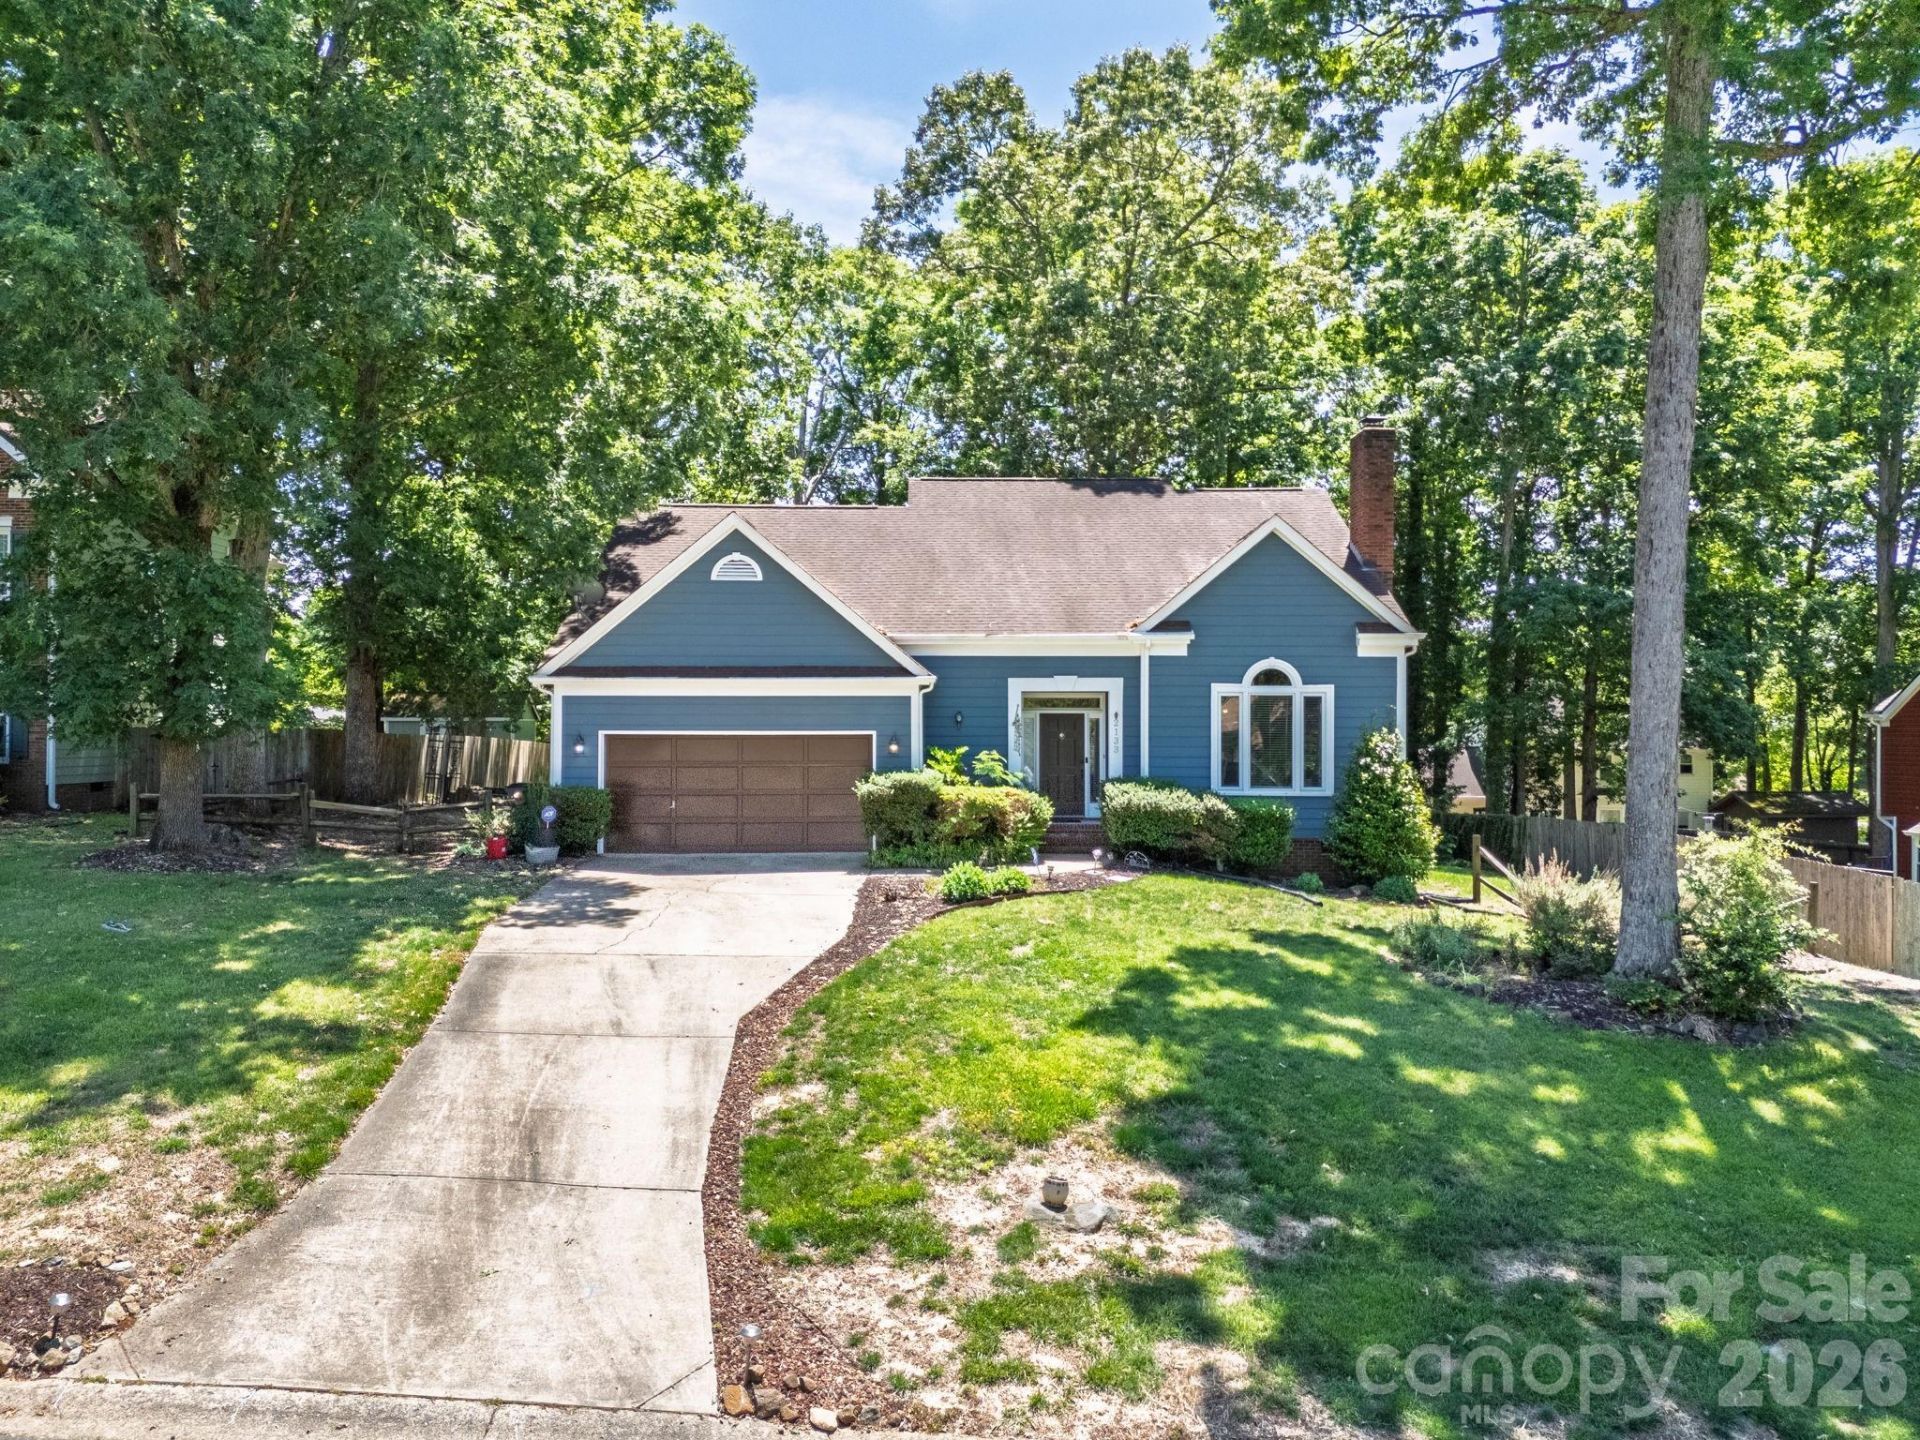
This 4-bedroom, 2.5-bathroom home offers the perfect blend of comfort convenience in a well-established Charlotte neighborhood. Step inside to a bright and inviting living room featuring vaulted ceilings and a 2 story fireplace anchoring the room. The thoughtfully updated kitchen boasts granite countertops, tile backsplash, stainless steel appliances, ample cabinet space, and a spacious breakfast bar. Detailed trim work and beadboard accents throughout the home add character and charm. The spacious primary suite offers a relaxing retreat, complete with a large en-suite bath. Three additional bedrooms provide flexibility for a home office, guest space, or bonus rooms to fit your needs. Enjoy outdoor living on the back deck overlooking a fenced, wooded backyard. Additional highlights include a 2-car garage and an extended driveway for extra parking. Conveniently located just minutes from U.S. National Whitewater Center and Charlotte Airport, with easy access to I-485. Schedule your showing today!
Property Features
Property Type: Residential - Single Family
Fenced: Yes
Garage: 2 car attached
Heating: Heat Pump
Lot Size: 0.34 Acres
Roof Type: Architectural Shingle
Stories: 2.0
Year Built: 1990
Amenities
Breakfast Bar
Open Floorplan
Walk-In Closet(s)
Feature Descriptions
Appliances: Dishwasher, Disposal, Dryer, Electric Oven, Microwave
Days on Site: 34
Exterior: Block, Hardboard Siding, Wood
Fireplace: Living Room, Wood Burning
Foundation: Crawl Space
Laundry: Laundry Room, Main Level
Parcel#: 031-301-49
Parking: Driveway, Attached Garage, Garage Faces Front
Patio/Porch: Deck
Sewer: Public Sewer
Water: City
Local Schools
High School: West Mecklenburg
Middle School: Coulwood STEM Academy
Elementary School: River Oaks Academy
Listed By / Shown By
Listed By
Agency Name: Keller Williams Ballantyne Area
Agency Contact: jordankagen8@gmail.com
Shown By
Agent Name: Kelsie Strout
Agent Phone: Cell: (317) 418-5514
Agency Title: Lake Norman Realty

Estimate Your Payment
Estimated Payment
$ 2,357.92 per month $2,235.42 Principal & Interest $0.00 Property Tax (data not provided by mls) $122.50 Homeowner's Insurance
2133 Highland View Lane | MLS# 4372769
This single family home located at 2133 Highland View Lane, Charlotte, NC 28214 is currently listed for sale with an asking price of $420,000. This property was built in 1990 and has 4 bedrooms and 2 full and 1 partial baths with 2185 sq. ft. Highland View Lane is located in the Stoney Pointe subdivision. Search Stoney Pointe real estate on kelsies.lakenormanrealty.com today.