
BEDS4
BATHS1 full 1 partial
SQUARE FEET1,688
MLS#4372244
STATUSActive Under Contract
PROPERTY TYPEResidential - Single Family
SUBDIVISIONGardner Woods
Property Description
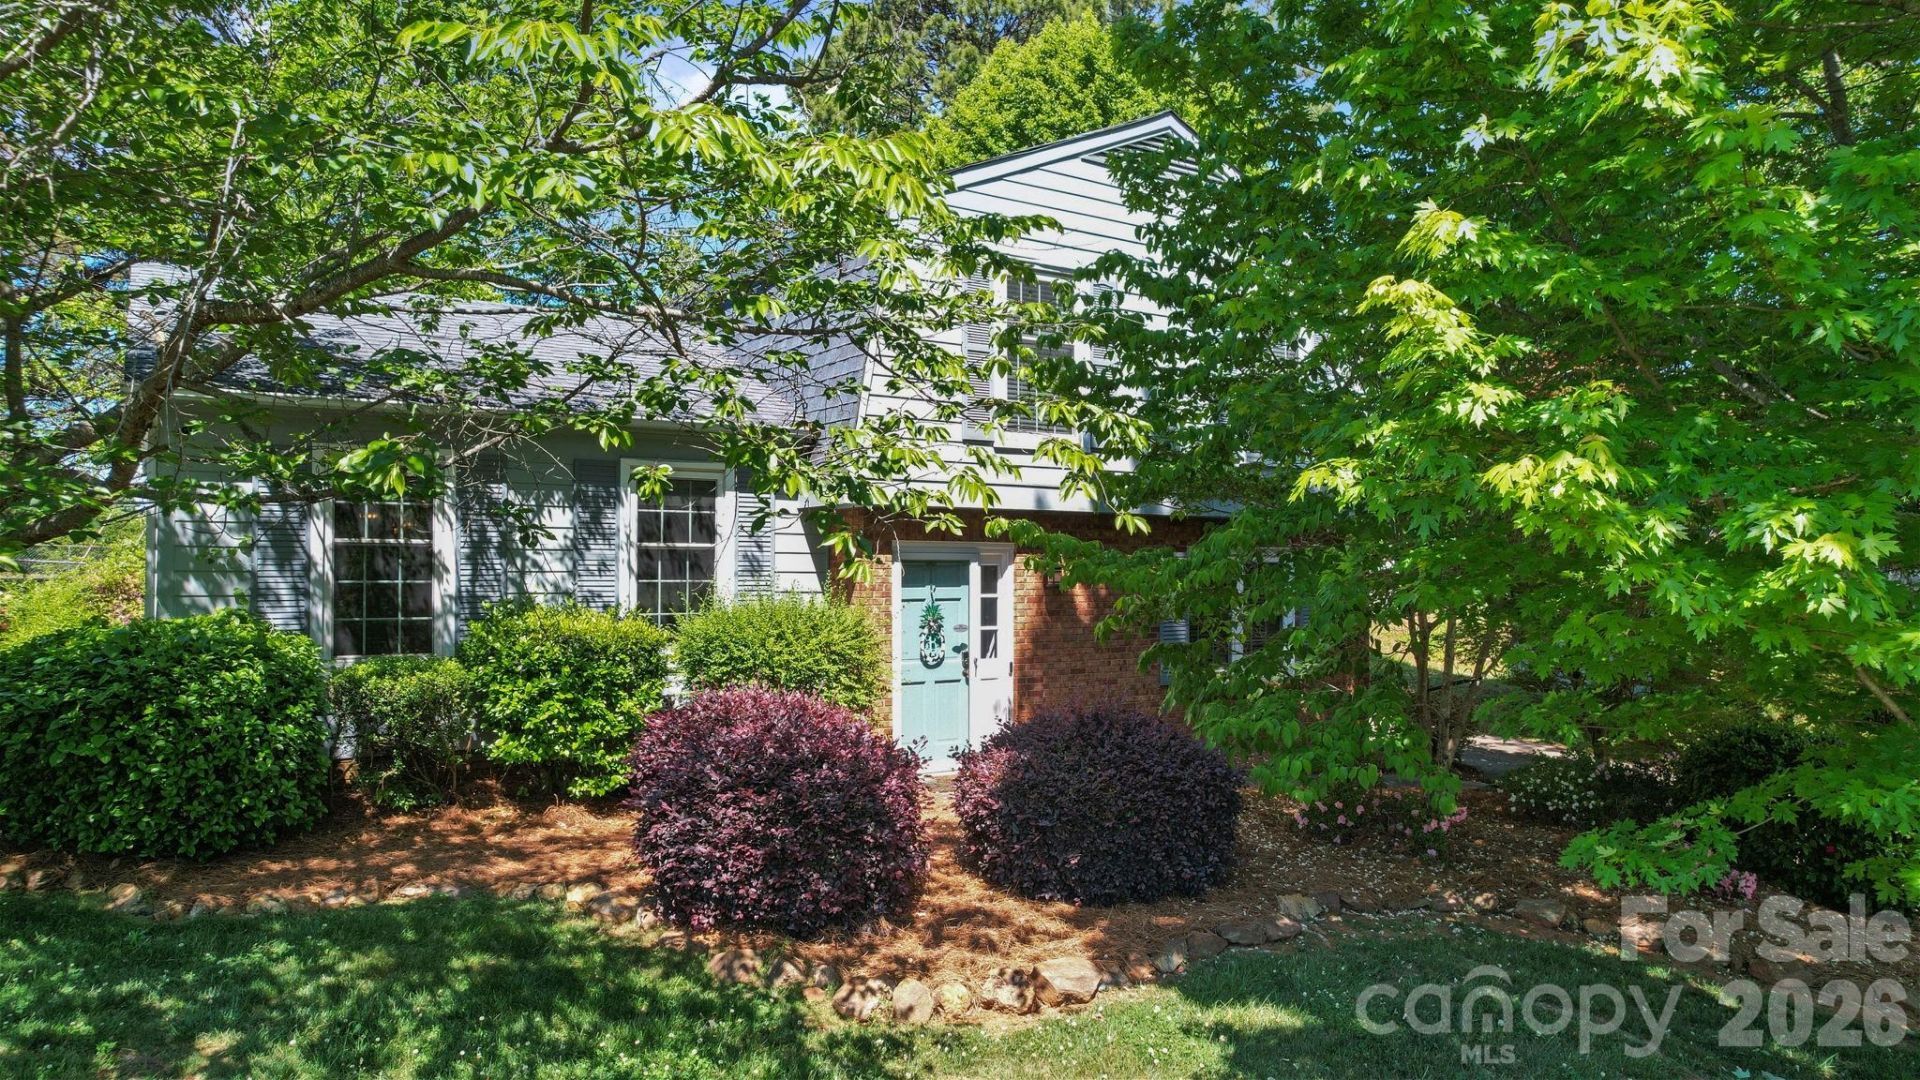
Welcome home to this impeccably maintained tri-level gem, situated on a quiet cul-de-sac in the highly desirable Gardner Woods neighborhood! Featuring elegant cabinets, granite countertops, and a gas range, the eat-in kitchen is the heart of the home, flowing seamlessly into the formal dining room. You'll enjoy beautiful hardwood floors throughout the main and upper levels of the home and fresh paint in many areas. Retreat to the upper level to find three bedrooms and a full bath, while the lower level offers a versatile fourth bedroom and a cozy living area. The bathrooms have been tastefully updated with new countertops and tile floors, reflecting the care poured into this home. Step outside to a spacious brick patio overlooking a flat, fully fenced backyard, ideal for weekend BBQs or peaceful mornings. Location is everything! You are just minutes away from shopping centers, local dining, and I-85 making your daily commute a breeze. Don't miss the opportunity to own this lovely home!
Property Features
Property Type: Residential - Single Family
Fenced: Yes
Heating: Central, Forced Air
Lot Size: 0.49 Acres
Roof Type: Architectural Shingle
Year Built: 1972
Amenities
Walk-In Closet(s)
Feature Descriptions
Appliances: Dishwasher, Gas Range, Refrigerator, Washer/Dryer
Days on Site: 35
Exterior: Brick Partial, Hardboard Siding
Flooring: Carpet, Tile, Wood
Foundation: Crawl Space, Slab
Laundry: Laundry Room, Lower Level
Lot: Cul-De-Sac, Level, Sloped
Other Structures: Shed(s)
Parcel#: 116380
Parking: Driveway
Patio/Porch: Patio
Sewer: Public Sewer
Water: City
Local Schools
High School: Ashbrook
Middle School: Holbrook
Elementary School: Gardner Park
Listed By / Shown By
Listed By
Agency Name: Howard Hanna Allen Tate Gastonia
Agency Contact: anca.maga@allentate.com
Shown By
Agent Name: Kelsie Strout
Agent Phone: Cell: (317) 418-5514
Agency Title: Lake Norman Realty

Estimate Your Payment
Estimated Payment
$ 1,684.23 per month $1,596.73 Principal & Interest $0.00 Property Tax (data not provided by mls) $87.50 Homeowner's Insurance
2165 Gaines Avenue | MLS# 4372244
This single family home located at 2165 Gaines Avenue, Gastonia, NC 28054 is currently listed for sale with an asking price of $300,000. This property was built in 1972 and has 4 bedrooms and 1 full and 1 partial baths with 1688 sq. ft. Gaines Avenue is located in the Gardner Woods subdivision. Search Gardner Woods real estate on kelsies.lakenormanrealty.com today.