
BEDS4
BATHS3 full 1 partial
SQUARE FEET2,639
MLS#4375993
STATUSActive Under Contract
PROPERTY TYPEResidential - Single Family
SUBDIVISIONCook Estates
Property Description
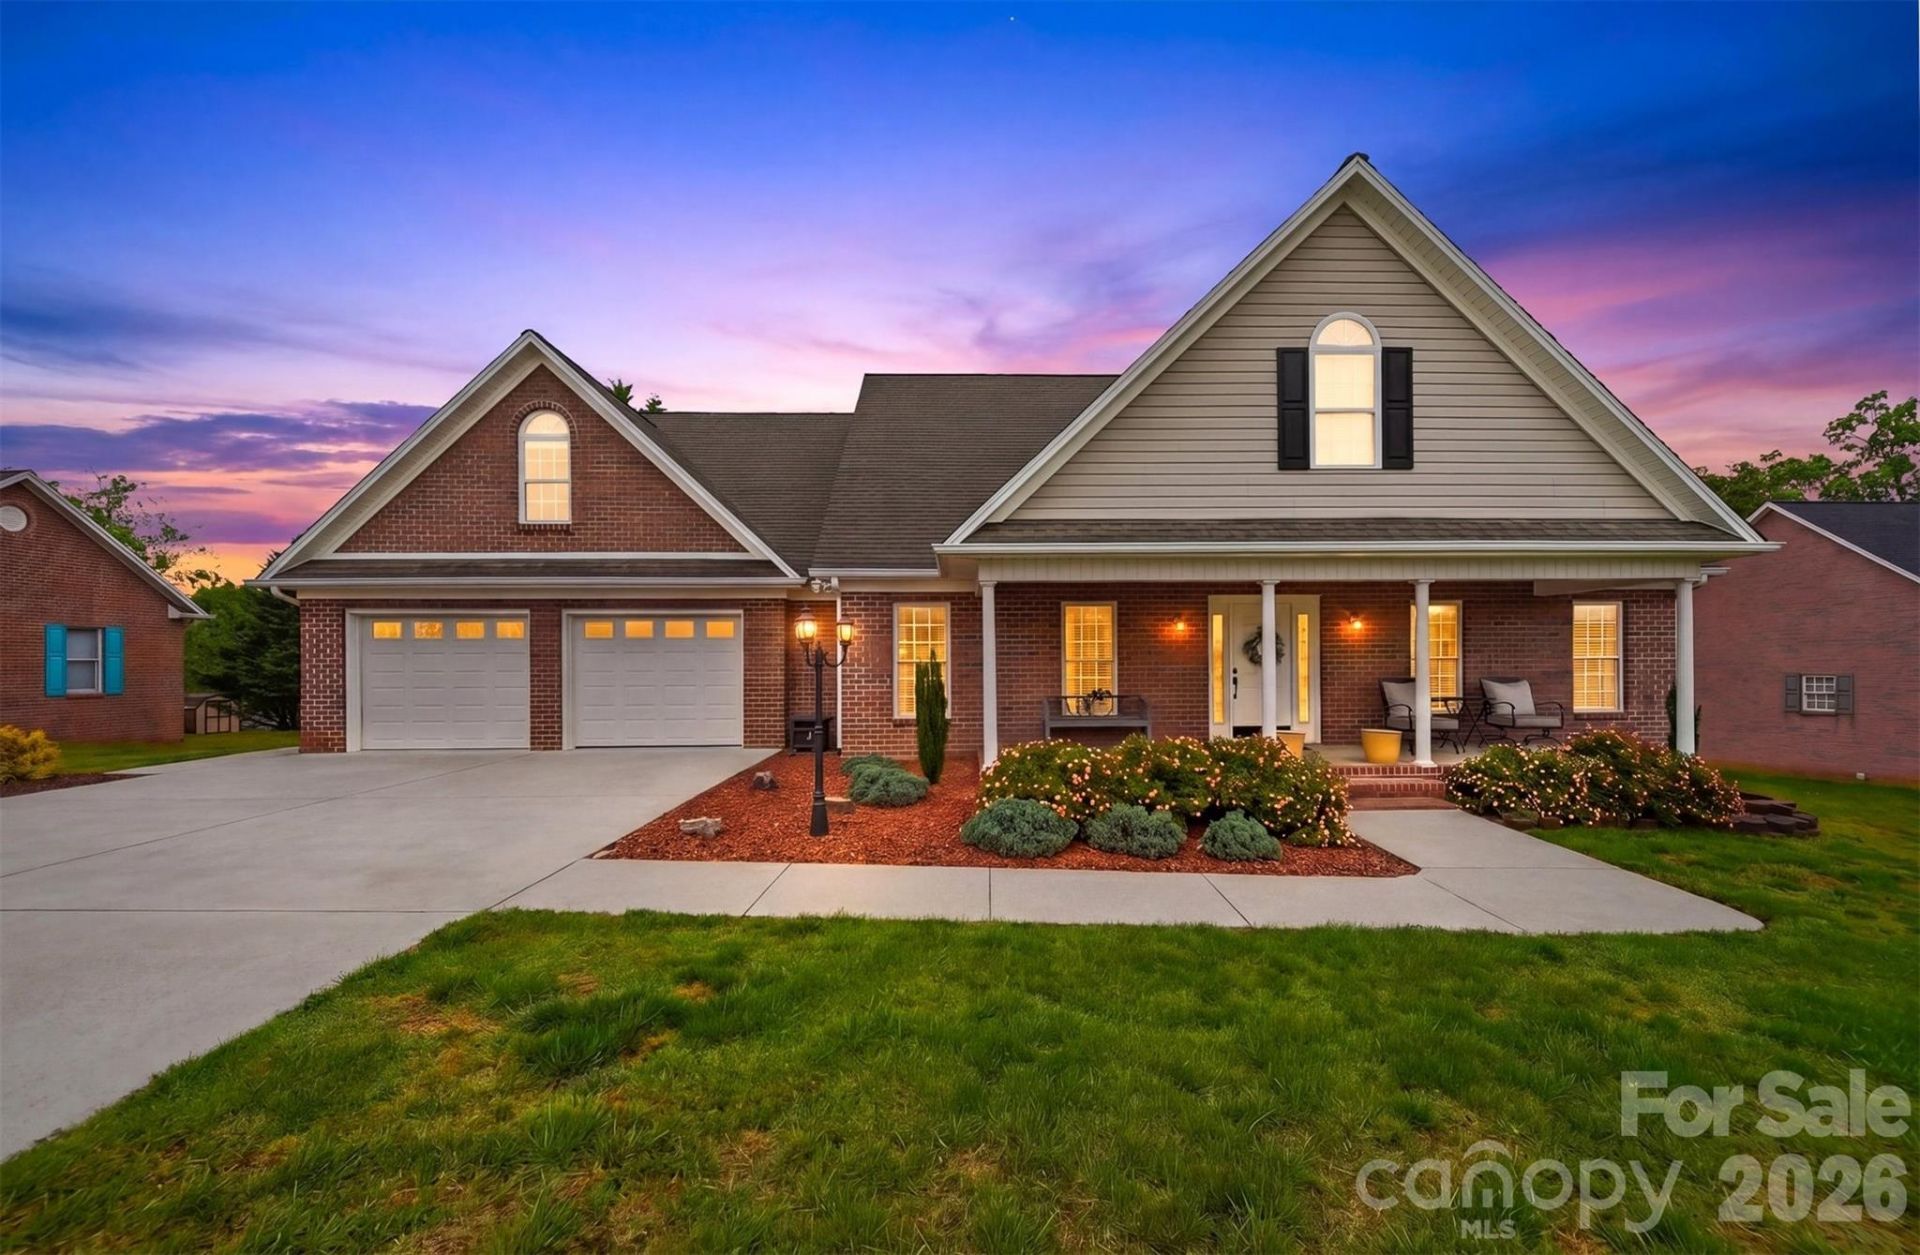
Nestled on a level 0.45-acre lot in Cook Estates, this stunning and well-maintained 4-bedroom, 3.5-bathroom, 1.5-story home offers a blend of comfort and functionality. The main level features a spacious primary bedroom with vaulted ceiling and an en-suite bathroom including a dual vanity, large walk in closet and walk in shower, along with two additional bedrooms. The upper level provides a private space ideal for a fourth bedroom, bonus room, home office, guest suite, or media room, complete with a full bathroom and additional storage. The living room showcases vaulted ceilings and a gas fireplace, flowing into a dining area and bright kitchen with ample cabinetry, breakfast area, and stainless steel appliances. Enjoy outdoor living with a covered front porch, expansive covered rear porch, and a spacious, maintained yard with an outbuilding offering versatility. A thoughtfully designed home that balances everyday living with inviting spaces to gather and unwind.
Property Features
Property Type: Residential - Single Family
Fenced: Yes
Garage: 2 car attached
Heating: Heat Pump
Lot Size: 0.45 Acres
Roof Type: Architectural Shingle
Year Built: 2001
Amenities
Attic Finished
Feature Descriptions
Accessibility Features: Door Width 32 Inches or More, Mobility Friendly Flooring
Appliances: Dishwasher, Disposal, Electric Range, Electric Water Heater, Exhaust Fan, Microwave, Oven, Refrigerator, Washer/Dryer
Days on Site: 28
Exterior: Brick Full, Vinyl
Fireplace: Den, Gas
Flooring: Carpet, Vinyl, Wood
Foundation: Crawl Space
Laundry: Gas Dryer Hookup, Laundry Room, Main Level
Lot: Level
Other Structures: Outbuilding
Parcel#: 03-58A-1-33
Parking: Driveway, Attached Garage, Garage Faces Front
Patio/Porch: Covered, Deck, Porch, Rear Porch
Security: Carbon Monoxide Detector(s), Smoke Detector(s)
Sewer: Public Sewer
Utilities: Cable Available, Natural Gas, Wired Internet Available
Water: City
Local Schools
High School: South Caldwell
Middle School: Hudson
Elementary School: Hudson
Listed By / Shown By
Listed By
Agency Name: Hart Real Estate
Agency Contact: lauren@hartrealestatenc.com
Shown By
Agent Name: Kelsie Strout
Agent Phone: Cell: (317) 418-5514
Agency Title: Lake Norman Realty

Estimate Your Payment
Estimated Payment
$ 2,666.69 per month $2,528.15 Principal & Interest $0.00 Property Tax (data not provided by mls) $138.54 Homeowner's Insurance
217 Dell Circle | MLS# 4375993
This single family home located at 217 Dell Circle, Hudson, NC 28638 is currently listed for sale with an asking price of $475,000. This property was built in 2001 and has 4 bedrooms and 3 full and 1 partial baths with 2639 sq. ft. Dell Circle is located in the Cook Estates subdivision. Search Cook Estates real estate on kelsies.lakenormanrealty.com today.