
BEDS4
BATHS3 full 1 partial
SQUARE FEET2,648
MLS#4366931
STATUSActive
PROPERTY TYPEResidential - Single Family
Property Description
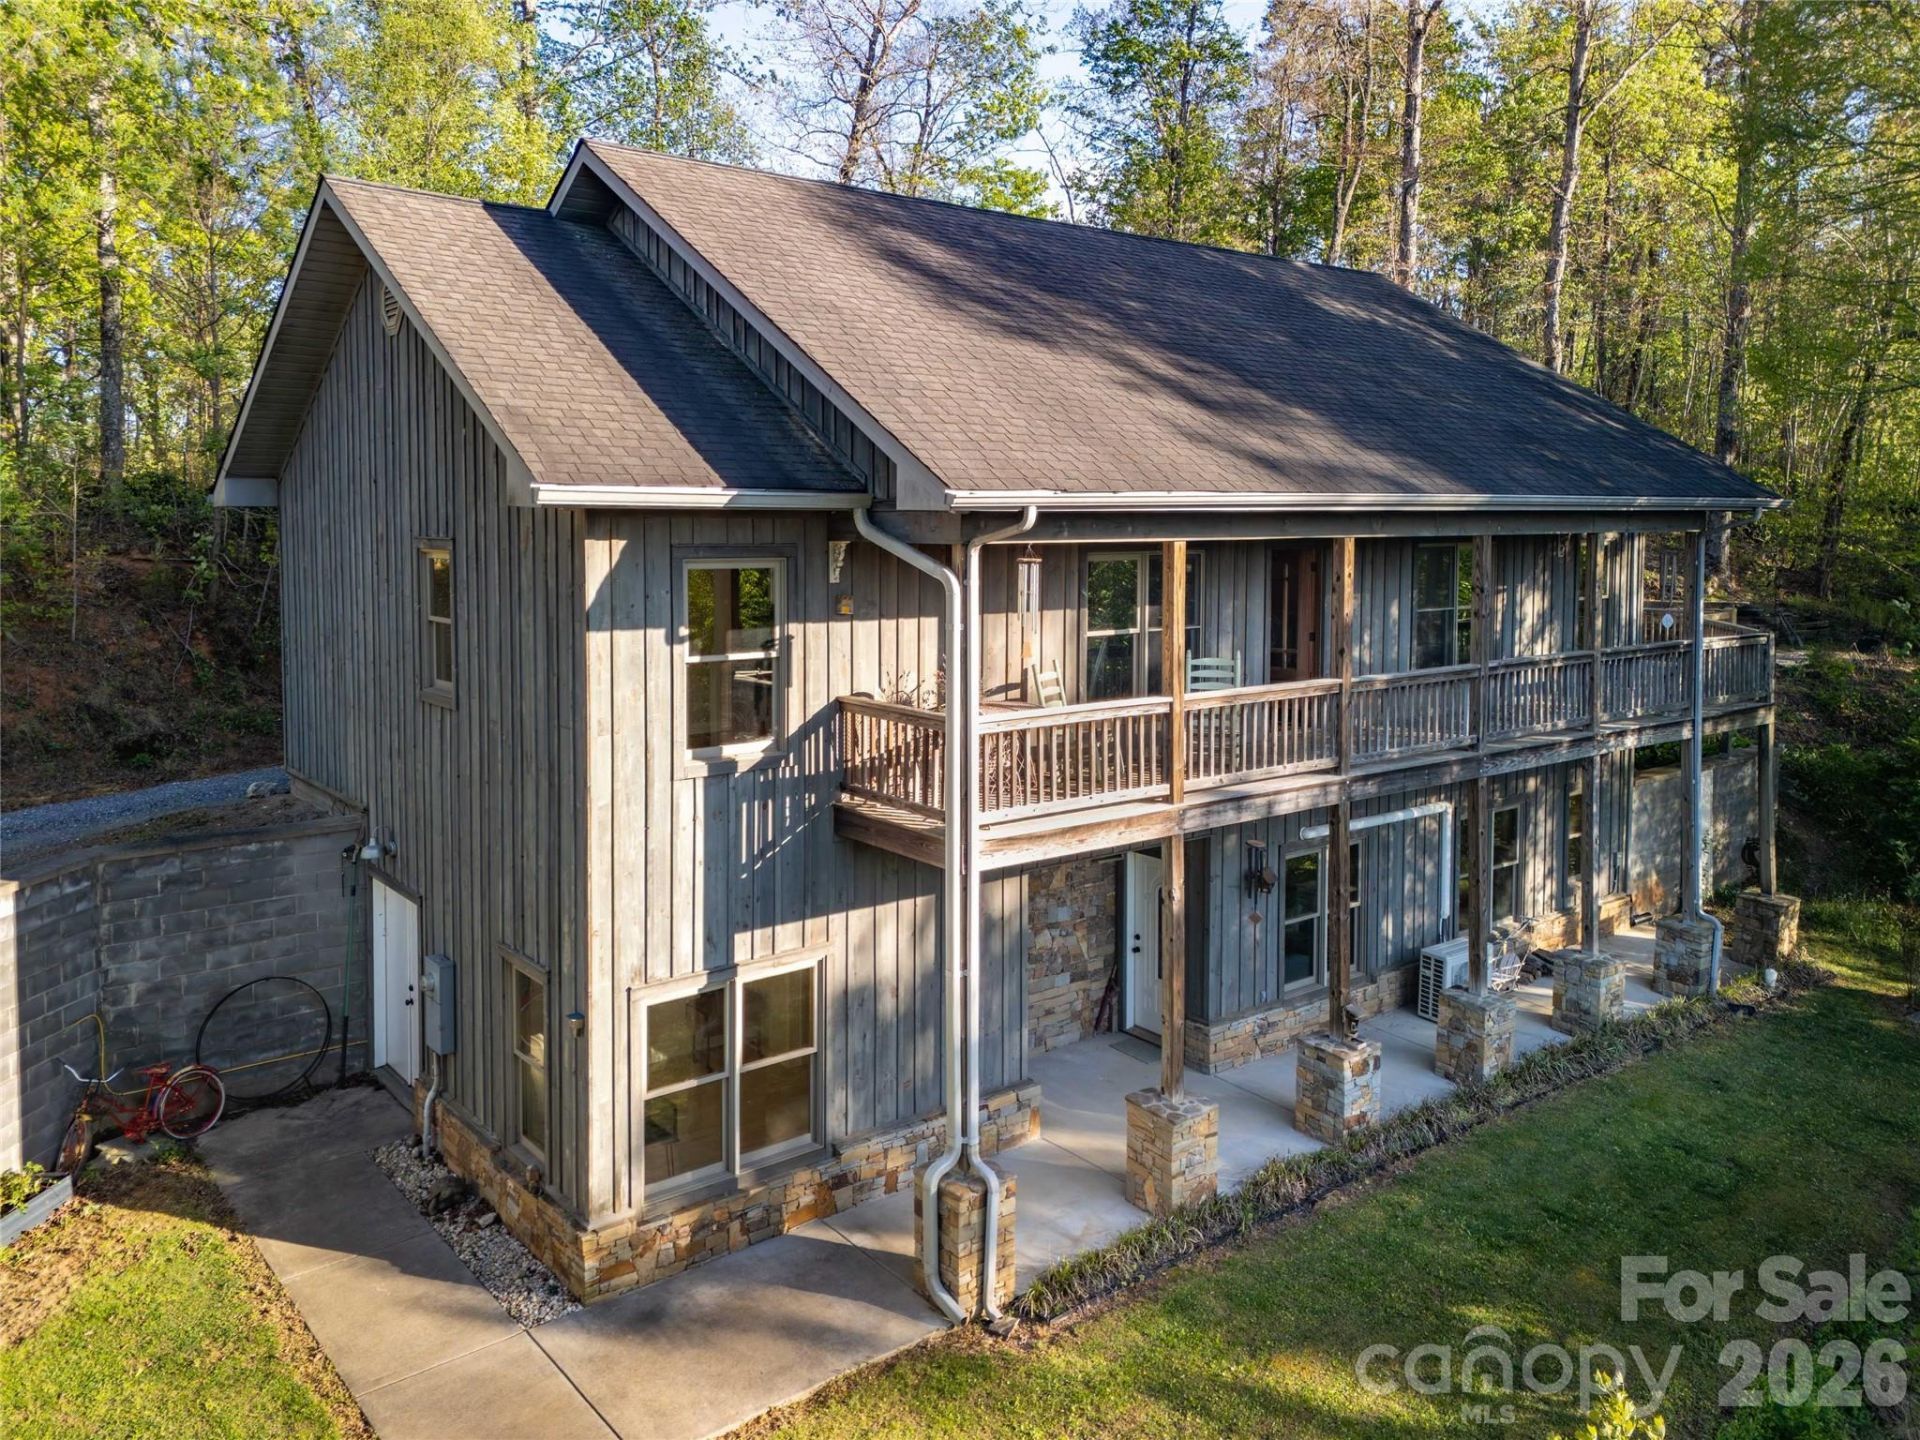
Peaceful, private, tranquil mountain living designed for entertaining and comfortable everyday life. Enjoy mornings and evenings on a covered deck taking in the majestic year-round views. On the main level enjoy natural lighting everywhere you turn. A functional mudroom with tile floor offers you convenience upon entry, hardwood flooring from thereon. The chef's kitchen is a masterpiece of design featuring granite countertops, wooden cabinets, and rubbed bronze fixtures. The upper level is dedicated to rest and retreat! The primary bedroom bath has a porcelain freestanding tub with a chandelier set by a window to stargaze while bathing. The other two bedrooms have pleasing accents, their own bathroom, and are split from the primary bedroom. Downstairs provides flexibility with a separate entrance to a full private suite featuring ceramic tile flooring, full kitchen, an additional bedroom, a bonus room, abundant storage, and a workshop. The grounds offer space for gardening and play. Conveniently located just minutes from Sylva, Dillsboro and Cherokee with opportunities for recreation, shopping, dining, festivals and concerts.
Property Features
Property Type: Residential - Single Family
Basement: Apartment, Daylight, Finished, Walk-Out Access
Basement: Yes
Heating: Ductless, Electric, Heat Pump, Propane
Home Style: Modern, Traditional
Lot Size: 4.21 Acres
Roof Type: Composition
Year Built: 2008
Feature Descriptions
Appliances: Convection Microwave, Electric Oven, Electric Range, Refrigerator
Days on Site: 30
Exterior: Stone, Wood
Foundation: Basement
Laundry: In Hall, In Kitchen, Main Level
Lot: Private, Views
Parcel#: 7603-73-4834
Parking: Driveway, Parking Space(s)
Sewer: Septic Installed
Water: Shared Well
Local Schools
High School: Smoky Mountain
Middle School: Unspecified
Elementary School: Unspecified
Listed By / Shown By
Listed By
Agency Name: Sundog Realty, Inc.
Agency Contact: mark@sundogrealty.com
Shown By
Agent Name: Kelsie Strout
Agent Phone: Cell: (317) 418-5514
Agency Title: Lake Norman Realty

Estimate Your Payment
Estimated Payment
$ 2,526.34 per month $2,395.09 Principal & Interest $0.00 Property Tax (data not provided by mls) $131.25 Homeowner's Insurance
219 Sandalwood Drive | MLS# 4366931
This single family home located at 219 Sandalwood Drive, Whittier, NC 28789 is currently listed for sale with an asking price of $450,000. This property was built in 2008 and has 4 bedrooms and 3 full and 1 partial baths with 2648 sq. ft. Search Whittier real estate on kelsies.lakenormanrealty.com today.