
BEDS4
BATHS2 full 1 partial
SQUARE FEET2,184
MLS#4373048
STATUSActive Under Contract
PROPERTY TYPEResidential - Single Family
SUBDIVISIONNeel Estates
Property Description
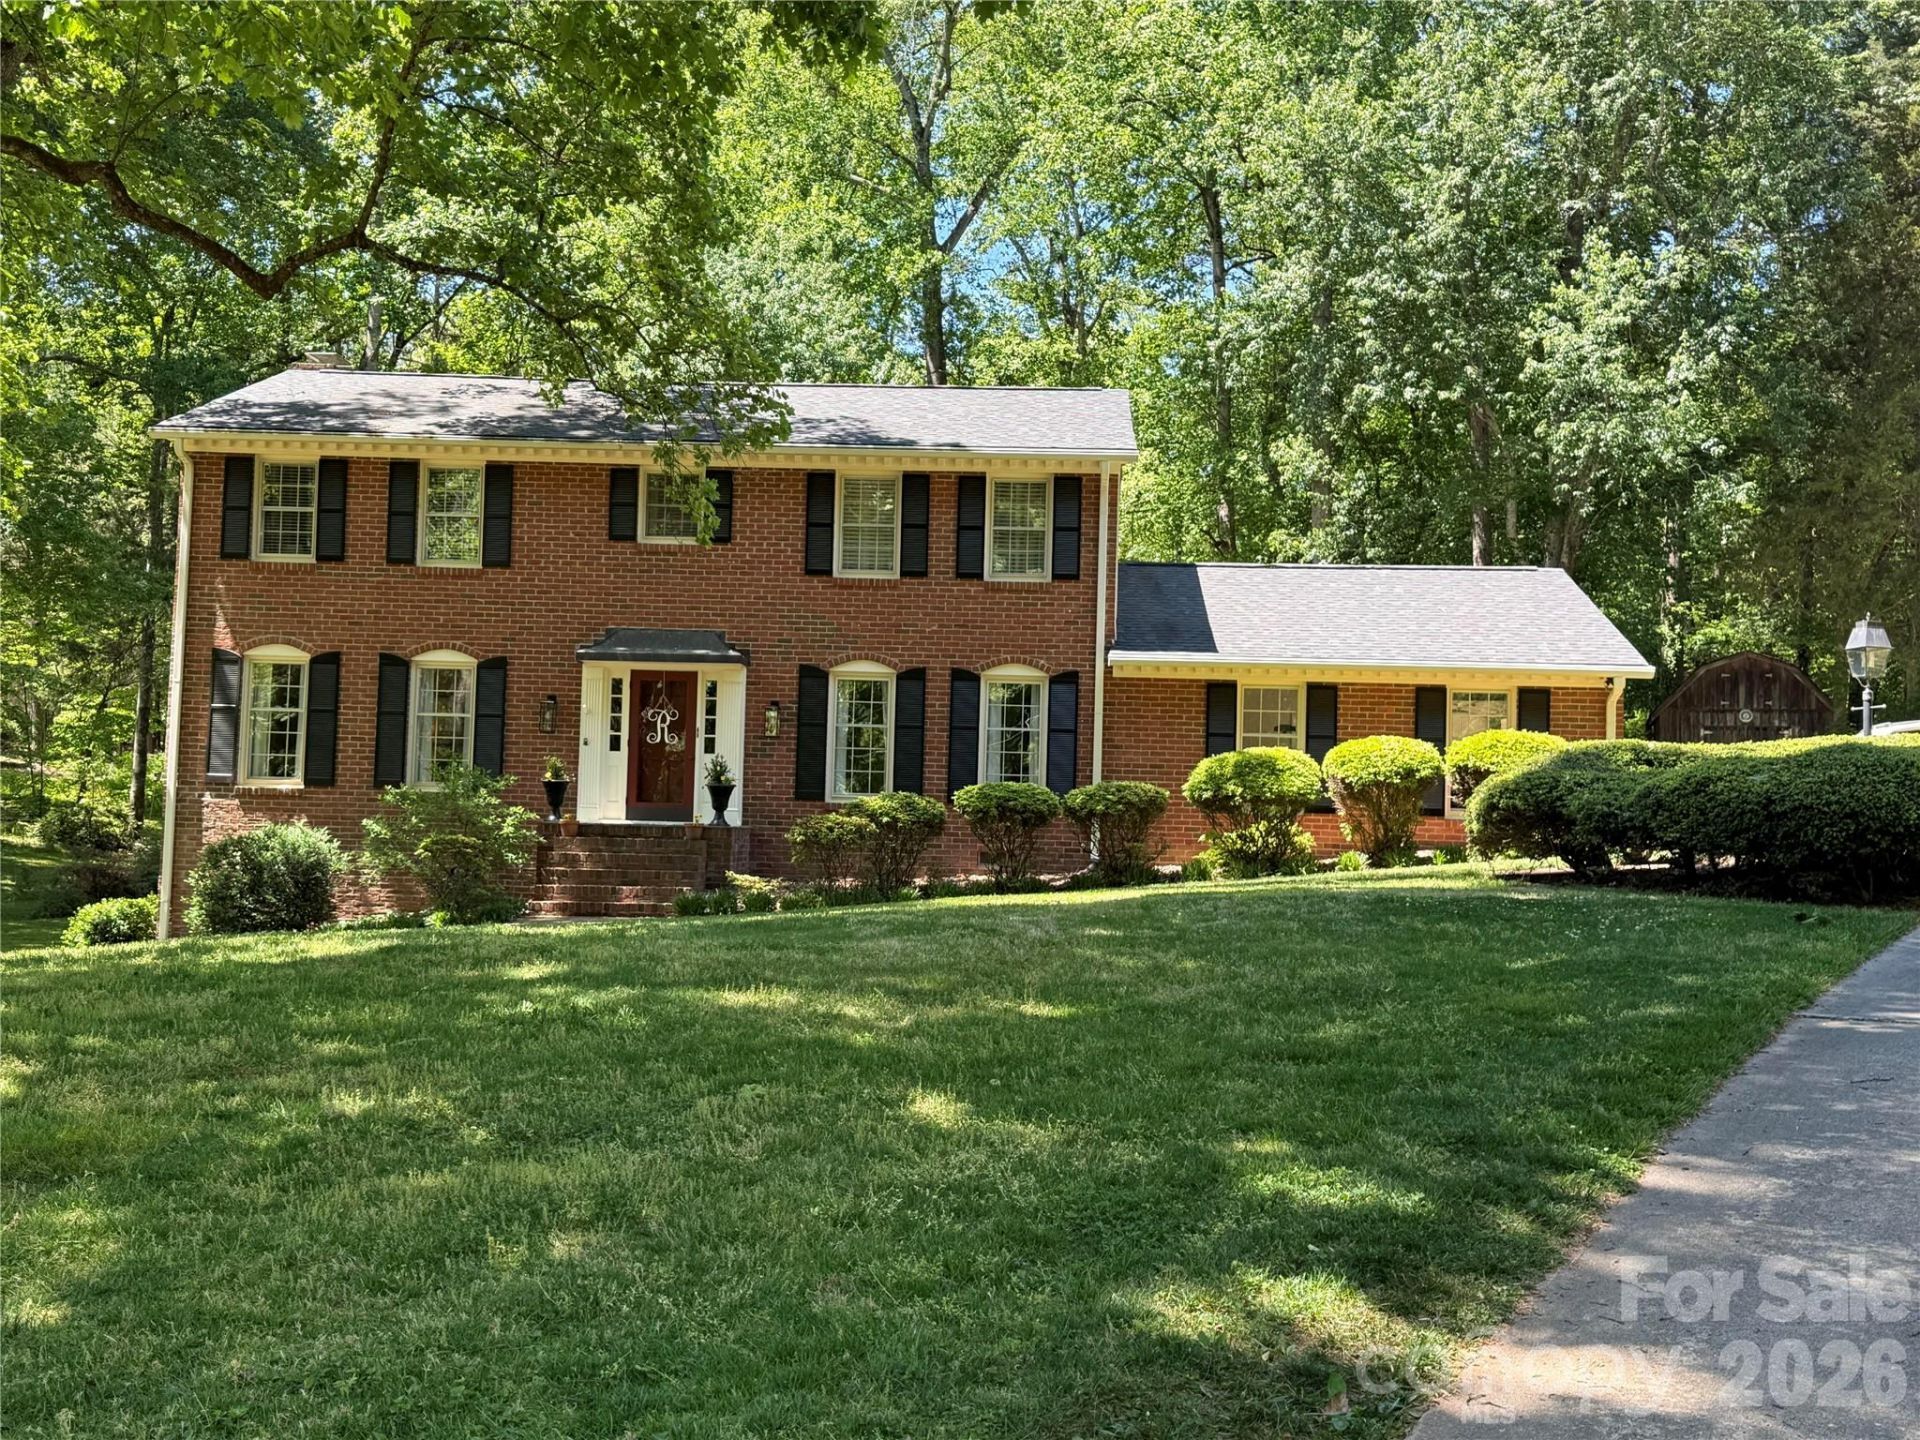
Teleios Realty is excited to present 220 Kent Road. Welcome to serene Neel Estates with mature trees and lovely homes. 220 Kent is a sizable and stately home built on large cul-de-sac lot. This timeless brick custom home has 4 bedrooms and 2.5 bathrooms with classic architectural details to ensure this home will be stylish through any trends. Well cared for hardwood flooring through the main floor, marble tiled foyer, cozy fireplace and brand new paint make this an easy choice. The spacious backyard backs up to 140 acre protected land trust tract! Large storage barn is way cooler than a pre-fab modular unit! Nearby private community pool. No HOA fees, no city taxes, close proximity to shopping, dining, entertainment and both Mooresville and Salisbury. Easy commutes on I-85. Come experience privacy, comfort and convenient living at a great price. Professional photography and measuring to follow.
Property Features
Property Type: Residential - Single Family
Garage: 2 car attached
Heating: Central, Forced Air, Heat Pump, Natural Gas
Home Style: Traditional
Lot Size: 1.39 Acres
Roof Type: Architectural Shingle
Year Built: 1969
Amenities
Attic Stairs Pulldown
Entrance Foyer
Pantry
Fire Pit
Feature Descriptions
Accessibility Features: Two or More Access Exits, Entry Slope less than 1 foot, Mobility Friendly Flooring
Appliances: Dishwasher, Electric Cooktop, Electric Oven, ENERGY STAR Qualified Dishwasher, Exhaust Fan, Exhaust Hood, Gas Water Heater, Microwave, Oven, Plumbed For Ice Maker, Refrigerator, Wall Oven
Community Features: Outdoor Pool
Days on Site: 33
Exterior: Brick Full, Hardboard Siding
Fireplace: Family Room, Gas Log
Flooring: Carpet, Marble, Hardwood, Tile, Wood
Foundation: Crawl Space
Laundry: Electric Dryer Hookup, Laundry Closet, Main Level, Washer Hookup
Lot: Cul-De-Sac, Level, Private, Wooded
Other Parking: 2 or 3 cars will fit on this generous driveway.
Other Structures: Shed(s)
Parcel#: 464B267
Parking: Driveway, Attached Garage, Garage Door Opener, Garage Faces Side, Keypad Entry
Patio/Porch: Deck
Security: Carbon Monoxide Detector(s), Smoke Detector(s)
Sewer: Septic Installed
Utilities: Cable Available, Electricity Connected, Natural Gas, Wired Internet Available
Water: Well
Window Features: Storm Window(s)
Local Schools
High School: Unspecified
Middle School: Unspecified
Elementary School: Unspecified
Listed By / Shown By
Listed By
Agency Name: Keller Williams Premier
Agency Contact: susanna@teleiosrealty.com
Shown By
Agent Name: Kelsie Strout
Agent Phone: Cell: (317) 418-5514
Agency Title: Lake Norman Realty

Estimate Your Payment
Estimated Payment
$ 2,470.20 per month $2,341.86 Principal & Interest $0.00 Property Tax (data not provided by mls) $128.33 Homeowner's Insurance
220 Kent Road | MLS# 4373048
This single family home located at 220 Kent Road, Salisbury, NC 28147 is currently listed for sale with an asking price of $440,000. This property was built in 1969 and has 4 bedrooms and 2 full and 1 partial baths with 2184 sq. ft. Kent Road is located in the Neel Estates subdivision. Search Neel Estates real estate on kelsies.lakenormanrealty.com today.