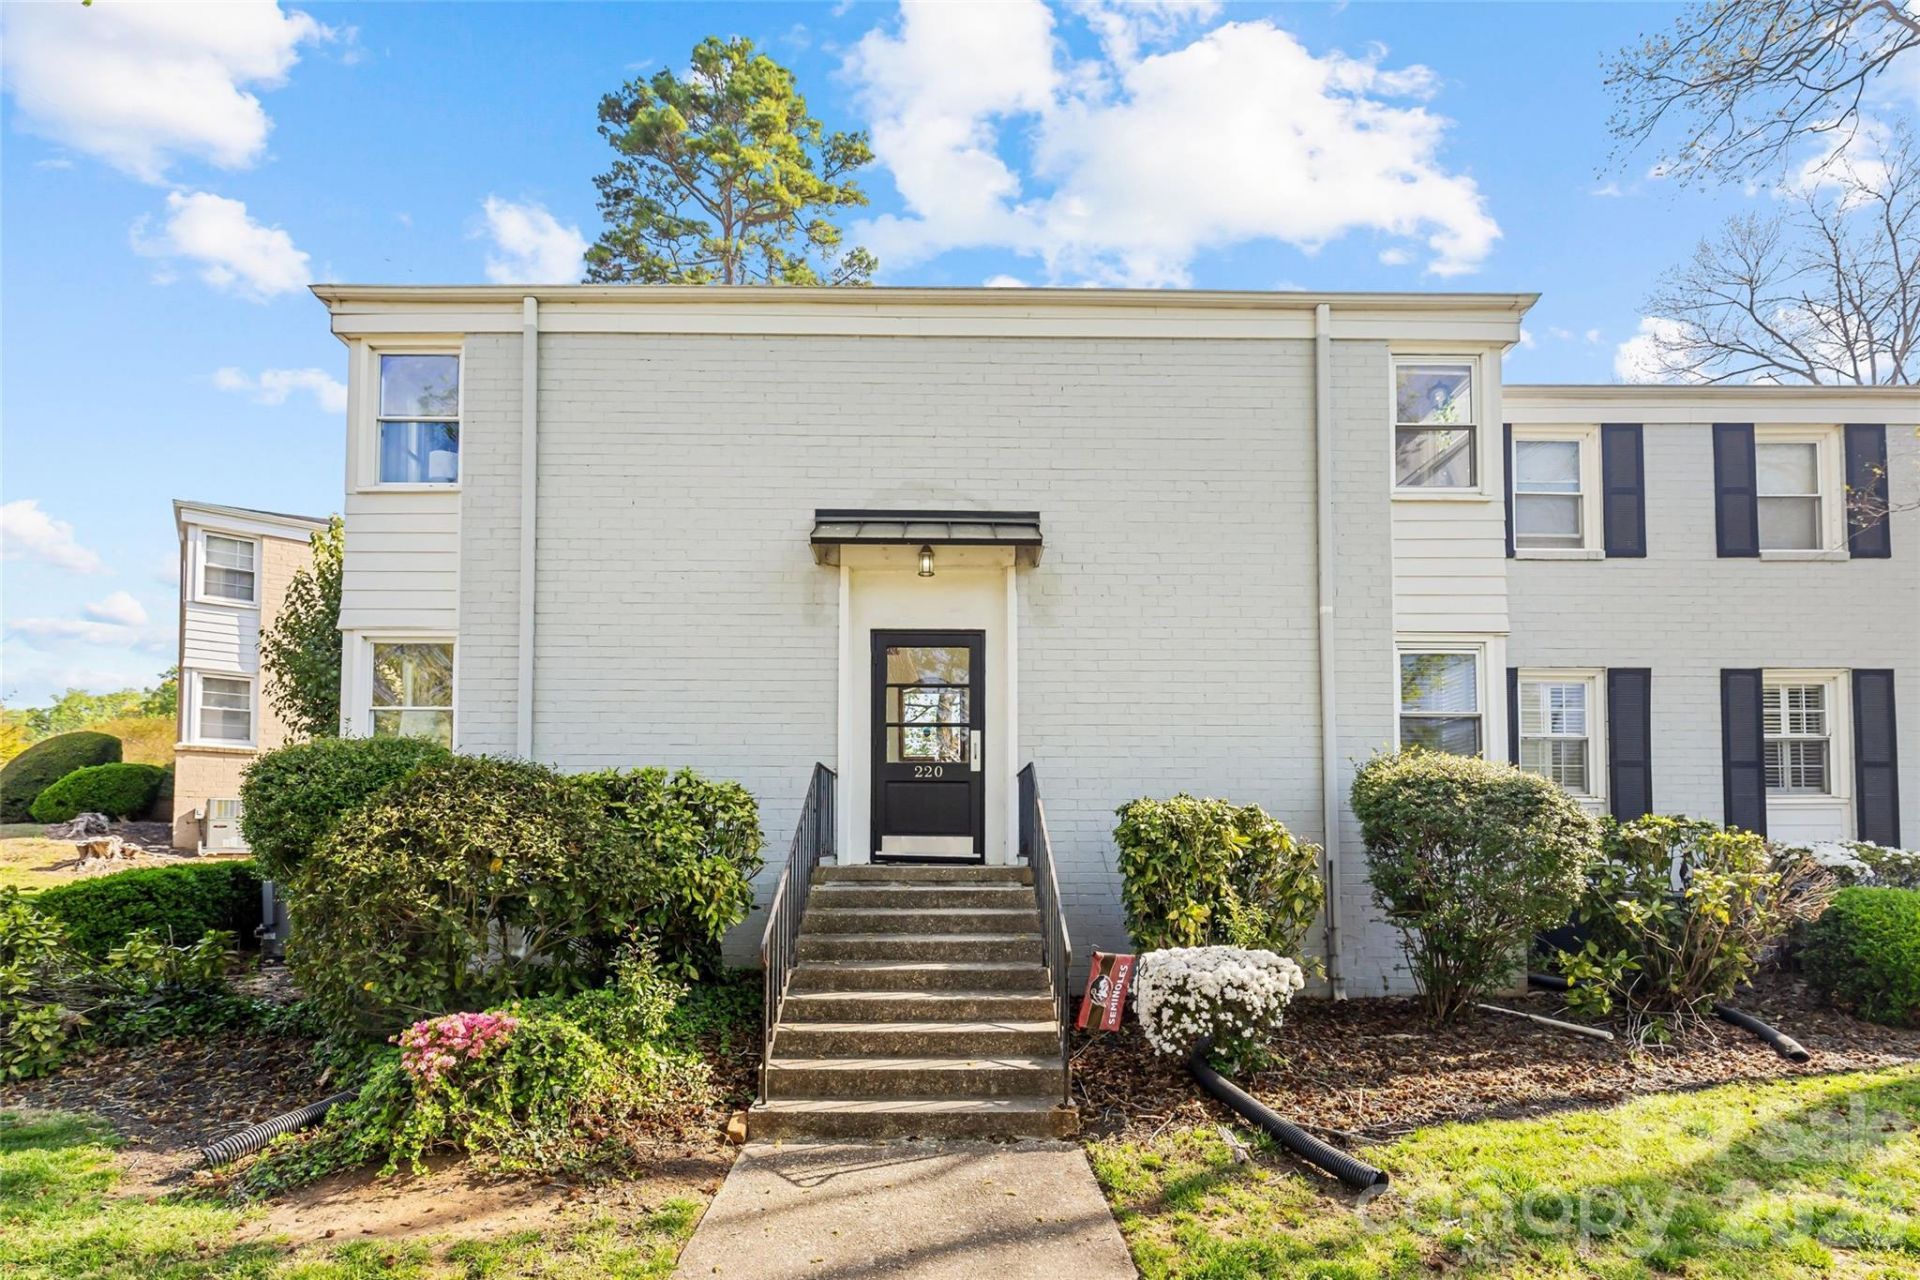

BEDS2
BATHS1 full
SQUARE FEET821
MLS#4357772
STATUSActive Under Contract
PROPERTY TYPEResidential - Condominium
SUBDIVISIONselwyn village
Property Description
Nestled in the heart of the sought-after Selwyn Village, this adorable two-story unit exudes charm and is ready to welcome you home. Step into the beautifully updated kitchen, featuring sleek marble countertops, crisp white cabinetry, stainless steel appliances, and additional built-in storage?perfect for both cooking and entertaining. Sunlight pours into every corner, creating a warm and inviting atmosphere throughout.Upstairs, you'll discover two well-sized bedrooms and a full bathroom, offering comfort and versatility. The serene back porch is the ideal spot to unwind and enjoy the upcoming sunny days.Located just minutes from the best of Myers Park and SouthPark, this home offers the perfect blend of convenience and character. With its timeless appeal and room to personalize, this gem is ready to be your next chapter. Don't miss it!
Property Features
Property Type: Residential - Condominium
Heating: Forced Air
Year Built: 1945
Amenities
Built-in Features
Cable Prewire
Lawn Maintenance
Feature Descriptions
Appliances: Dishwasher, Disposal, Electric Cooktop, Exhaust Fan, Gas Water Heater, Oven
Days on Site: 91
Exterior: Brick Full
Flooring: Tile, Laminate
Foundation: Crawl Space
HOA Fee: $297/ Monthly
Laundry: Laundry Closet, Main Level
Parcel#: 175-134-32
Parking: On Street, Parking Lot, Shared Driveway
Patio/Porch: Deck, Rear Porch
Sewer: Public Sewer
Water: City
Local Schools
High School: Unspecified
Middle School: Unspecified
Elementary School: Unspecified
Listed By / Shown By
Listed By
Agency Name: COMPASS
Agency Contact: meghan.hampton@compass.com
Shown By
Agent Name: Kelsie Strout
Agent Phone: Cell: (317) 418-5514
Agency Title: Lake Norman Realty

Estimate Your Payment
Estimated Payment
$ 1,543.87 per month $1,463.67 Principal & Interest $0.00 Property Tax (data not provided by mls) $80.21 Homeowner's Insurance
220 Wakefield Drive, Unit B | MLS# 4357772
This condo located at 220 Wakefield Drive, Unit B, Charlotte, NC 28209 is currently listed for sale with an asking price of $275,000. This property was built in 1945 and has 2 bedrooms and 1 full baths with 821 sq. ft. Wakefield Drive, Unit B is located in the selwyn village subdivision. Search Selwyn Village real estate on kelsies.lakenormanrealty.com today.