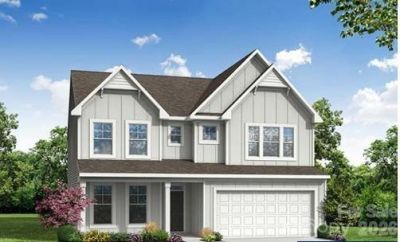

BEDS5
BATHS4 full
SQUARE FEET3,423
MLS#4384628
STATUSActive
PROPERTY TYPEResidential - Single Family
SUBDIVISIONCarrington
Property Description
Located in Carrington's newest phase near Lake Norman, this stunning Davidson floorplan offers over 3,400 square feet with 5 bedrooms and 4 baths designed for both functionality and style. The upgraded kitchen features white cabinetry with matte black hardware, quartz countertops, tile backsplash, farmhouse sink, designer range hood, and stainless appliances including a gas range. The spacious family room showcases a Cosmo fireplace with shiplap accent wall, while the luxurious primary suite includes a sitting room and spa-inspired shower. Additional highlights include quartz countertops throughout all bathrooms, a Jack and Jill bath connecting secondary bedrooms, enhanced vinyl plank flooring on the main level, third-floor bedroom and bath, and a covered rear porch perfect for outdoor living. Community amenities include a pool, pocket parks, and playground.
Property Features
Property Type: Residential - Single Family
Garage: 2 car attached
Heating: Forced Air
Lot Size: 0.19 Acres
Roof Type: Architectural Shingle
Year Built: 2025
Amenities
Cable Prewire
Entrance Foyer
Kitchen Island
Open Floorplan
Pantry
Walk-In Closet(s)
Feature Descriptions
Appliances: Dishwasher, Disposal, Electric Water Heater, Exhaust Hood, Gas Cooktop, Microwave, Wall Oven
Days on Site: 62
Exterior: Fiber Cement
Fireplace: Family Room, Gas Vented
Flooring: Carpet, Tile, Vinyl
Foundation: Slab
HOA Fee: $250/ Quarterly
Laundry: Electric Dryer Hookup, Laundry Room, Upper Level
Lot Dimensions: Per survey
Parcel#: 109323
Parking: Driveway, Attached Garage, Garage Door Opener, Garage Faces Front, Other - See Remarks
Patio/Porch: Covered, Patio, Screened
Security: Carbon Monoxide Detector(s), Smoke Detector(s)
Sewer: Public Sewer
Water: City
Window Features: Insulated Window(s)
Local Schools
High School: East Lincoln
Middle School: East Lincoln
Elementary School: Catawba Springs
Listed By / Shown By
Listed By
Agency Name: Eastwood Homes
Agency Contact: mconley@eastwoodhomes.com
Shown By
Agent Name: Kelsie Strout
Agent Phone: Cell: (317) 418-5514
Agency Title: Lake Norman Realty

Estimate Your Payment
Estimated Payment
$ 3,873.16 per month $3,671.94 Principal & Interest $0.00 Property Tax (data not provided by mls) $201.22 Homeowner's Insurance
2219 Caravan Lane | MLS# 4384628
This single family home located at 2219 Caravan Lane, Stanley, NC 28164 is currently listed for sale with an asking price of $689,900. This property was built in 2025 and has 5 bedrooms and 4 full baths with 3423 sq. ft. Caravan Lane is located in the Carrington subdivision. Search Carrington real estate on kelsies.lakenormanrealty.com today.