
BEDS3
BATHS2 full 1 partial
SQUARE FEET1,762
MLS#4374506
STATUSActive
PROPERTY TYPEResidential - Townhouse
SUBDIVISIONPark Meadows
Property Description
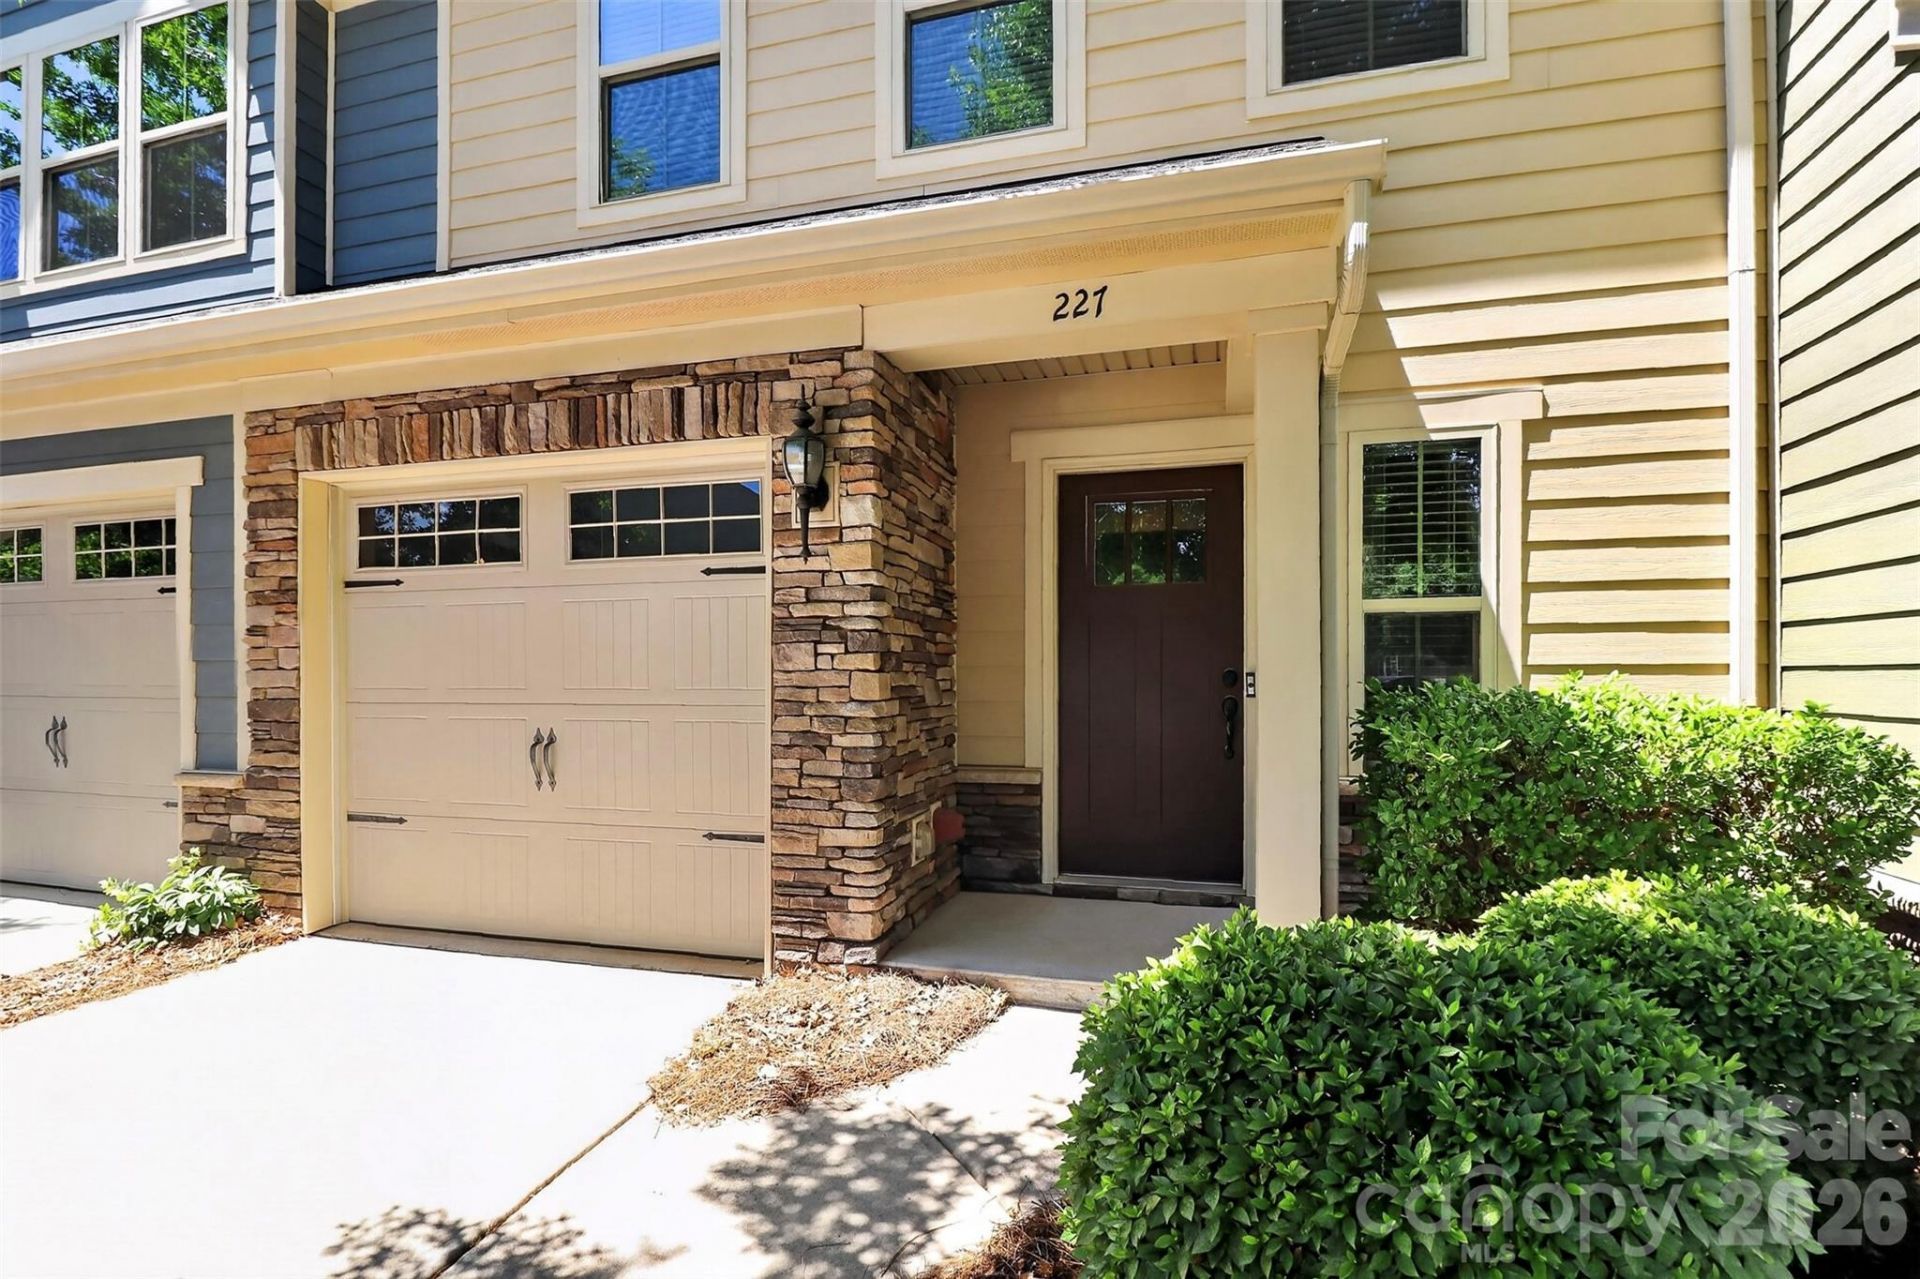
*Charming 3 bedroom townhome in desirable neighborhood!* Welcome to your dream home! This beautifully maintained 3-bedroom, 3 bathroom residence offers a perfect blend of comfort and modern living. Nestled in a tranquil neighborhood, this property boasts stunning curb appeal with lush landscaping and a welcoming feeling.Enter into a bright and airy open-concept living room, featuring large windows that fill the space with natural light. Perfect for family gatherings or entertaining guest. The heart of the home is the updated kitchen equipped with stainless steel appliances, granite countertops and ample cabinet space. The adjacent dining area is a cozy spot for all your meals. The generous master bedroom includes an en-suite bathroom with modern fixtures and two closets, providing lots of storage space.PRIME LOCATION!! Conveniently located near top-rated schools, parks, shopping and dining, this home offers both suburban tranquillity and urban convenience. Don't miss out on like new LVP flooring, new carpet up the stairs and throughout the 2nd floor, with extra padding. Brand new microwave plus the washer and dryer remain.
Property Features
Property Type: Residential - Townhouse
Garage: 1 car attached
Heating: Natural Gas
Home Style: Traditional
Lot Size: 0.05 Acres
Year Built: 2017
Feature Descriptions
Appliances: Dishwasher, Disposal, Electric Oven, Electric Range, Gas Water Heater, Microwave, Plumbed For Ice Maker, Self Cleaning Oven, Tankless Water Heater, Washer/Dryer
Days on Site: 89
Exterior: Hardboard Siding, Stone Veneer
Foundation: Slab
HOA Fee: $180/ Monthly
Laundry: Electric Dryer Hookup, Upper Level
Parcel#: 07-132-525
Parking: Attached Garage
Sewer: Public Sewer
Water: City
Local Schools
High School: Sun Valley
Middle School: Sun Valley
Elementary School: Indian Trail
Listed By / Shown By
Listed By
Agency Name: EXP Realty LLC Ballantyne
Agency Contact: 704-681-4774
Shown By
Agent Name: Kelsie Strout
Agent Phone: Cell: (317) 418-5514
Agency Title: Lake Norman Realty

Estimate Your Payment
Estimated Payment
$ 1,936.30 per month $1,835.70 Principal & Interest $0.00 Property Tax (data not provided by mls) $100.60 Homeowner's Insurance
227 Park Meadows Drive | MLS# 4374506
This townhouse located at 227 Park Meadows Drive, Stallings, NC 28104 is currently listed for sale with an asking price of $344,900. This property was built in 2017 and has 3 bedrooms and 2 full and 1 partial baths with 1762 sq. ft. Park Meadows Drive is located in the Park Meadows subdivision. Search Park Meadows real estate on kelsies.lakenormanrealty.com today.