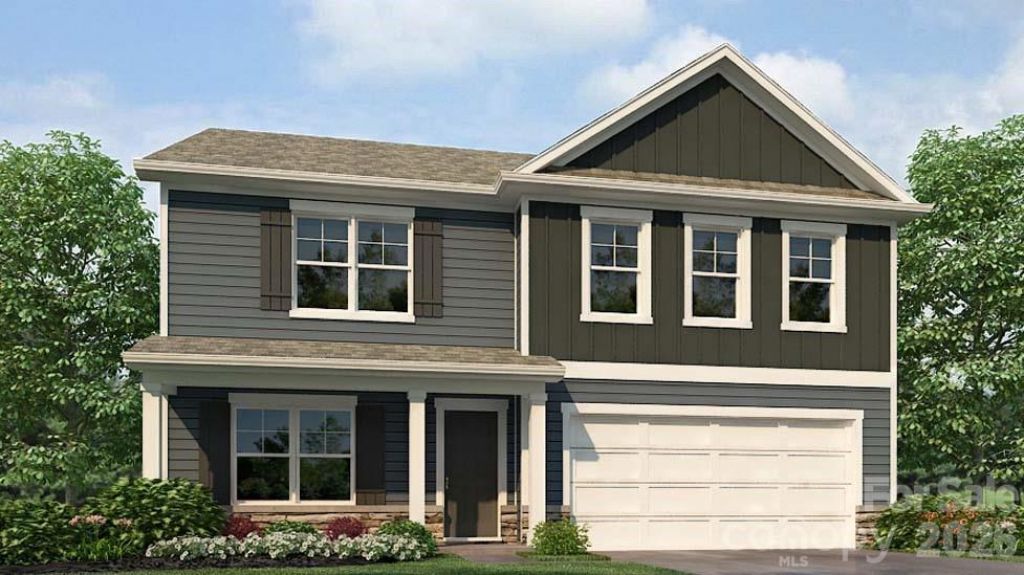

BEDS4
BATHS2 full 1 partial
SQUARE FEET2,804
MLS#4386024
STATUSPending
PROPERTY TYPEResidential - Single Family
SUBDIVISIONLogan Farms
Property Description
The Hanover is a spacious two-story home offered at Logan Farms in Mooresville, NC. The home features four bedrooms, two and a half bathrooms, plus a flex space and loft as well as two-car garage. The open concept layer connects the home beautifully, where the inviting foyer greats you upon entering the home and opens you to the large flex space that could make the perfect home office or den. You are then welcomed into the heart of the home, where the open kitchen, dining and large family room meet to create a relaxing atmosphere. The kitchen's stainless steel appliances, ample cabinet space, large pantry and a center island make it perfect for cooking and entertaining. Upstairs you will discover a large primary suite with a walk-in closet and an en-suite bathroom with dual vanities. The additional three bedrooms provide privacy and comfort and share access to a secondary bathroom. A loft space on the second floor can be used as a media room, home office, or playroom. Additional features include a laundry room, ample storage closets, and large windows for natural light. With its thoughtful design, spacious layout, and modern conveniences, the Hanover is the perfect place to call home.
Property Features
Property Type: Residential - Single Family
Garage: 2 car attached
Heating: Natural Gas
Lot Size: 0.14 Acres
Year Built: 2026
Amenities
Attic Stairs Pulldown
Feature Descriptions
Appliances: Dishwasher, Disposal, Electric Range, Electric Water Heater, Ice Maker, Microwave, Refrigerator, Washer/Dryer
Community Features: Cabana, Outdoor Pool, Playground, Walking Trails
Days on Site: 59
Exterior: Brick Partial, Hardboard Siding, Stone
Fireplace: Electric
Flooring: Vinyl
Foundation: Slab
HOA Fee: $198.16/ Quarterly
Laundry: Laundry Room, Main Level
Parcel#: 4667786146.000
Parking: Driveway, Attached Garage
Patio/Porch: Covered, Front Porch, Patio
Security: Security System
Security: yes
Sewer: Public Sewer
Water: City
Local Schools
High School: West Iredell
Middle School: West Iredell
Elementary School: N.B. Mills
Listed By / Shown By
Listed By
Agency Name: DR Horton Inc
Agency Contact: mcwilhelm@drhorton.com
Shown By
Agent Name: Kelsie Strout
Agent Phone: Cell: (317) 418-5514
Agency Title: Lake Norman Realty

Estimate Your Payment
Estimated Payment
$ 2,635.20 per month $2,498.29 Principal & Interest $0.00 Property Tax (data not provided by mls) $136.91 Homeowner's Insurance
230 Wellshire Street | MLS# 4386024
This single family home located at 230 Wellshire Street, Mooresville, NC 28115 is currently listed for sale with an asking price of $469,390. This property was built in 2026 and has 4 bedrooms and 2 full and 1 partial baths with 2804 sq. ft. Wellshire Street is located in the Logan Farms subdivision. Search Logan Farms real estate on kelsies.lakenormanrealty.com today.