
BEDS3
BATHS2 full 2 partial
SQUARE FEET1,709
MLS#4376908
STATUSActive
PROPERTY TYPEResidential - Townhouse
SUBDIVISION5West Terraces
Property Description
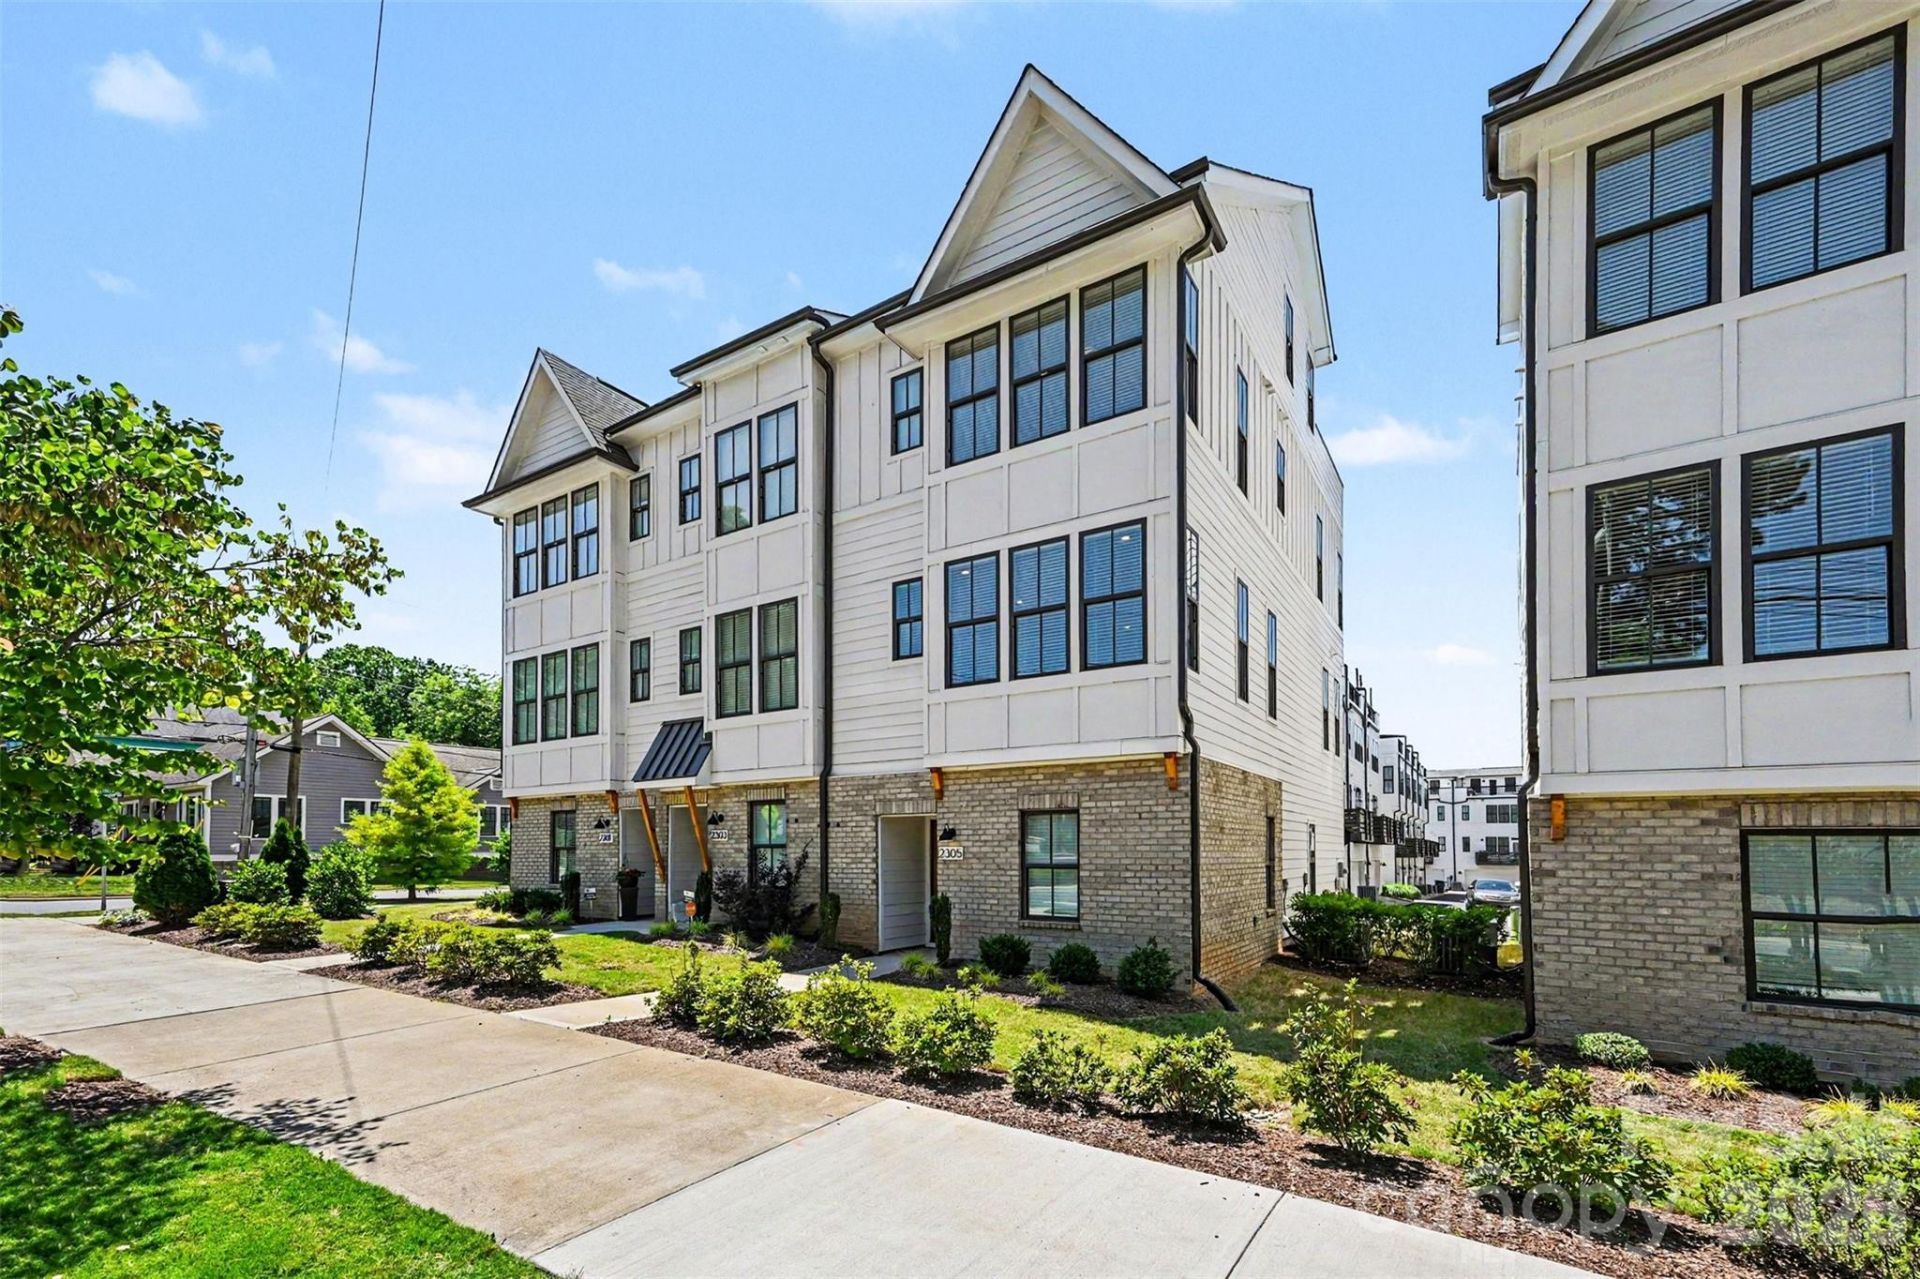
Move in ready, END-UNIT townhome with private ROOFTOP TERRACE and versatile bonus room/bedroom in the heart of West End near Savona Mill! Enjoy modern urban living with craftsman-style architecture, upscale finishes, and an open-concept layout designed for both entertaining and everyday comfort. The main living level features a spacious great room, dining area, and beautifully appointed kitchen with light gray cabinetry, quartz countertops, beveled subway tile backsplash, stainless steel appliances, and designer touches throughout. Premium features include 6 hardwood floors, oak tread staircases, stylish lighting, and abundant natural light. Retreat to your oversized private rooftop terrace ? the perfect space for entertaining guests, relaxing outdoors, or creating your ideal work-from-home escape. Additional highlights include a 2-car attached garage with garage door opener and electric vehicle outlet. Located close to restaurants, breweries, shopping, greenways, and all that West End living has to offer. No rental restrictions make this an excellent opportunity for both homeowners and investors alike. Come make this house your home right in time for Summertime in Charlotte!
Property Features
Property Type: Residential - Townhouse
Garage: 2
Heating: Central, ENERGY STAR Qualified Equipment, Hot Water
Home Style: Arts and Crafts
Lot Size: 0.03 Acres
Roof Type: Fiberglass
Year Built: 2023
Amenities
Kitchen Island
Rooftop Terrace
Feature Descriptions
Appliances: Electric Cooktop, Electric Oven, Electric Water Heater, ENERGY STAR Qualified Washer, ENERGY STAR Qualified Dishwasher, ENERGY STAR Qualified Dryer, ENERGY STAR Qualified Refrigerator, Exhaust Fan, Freezer, Microwave, Refrigerator with Ice Maker, Washer/Dryer
Community Features: Dog Park, Sidewalks
Days on Site: 1
Exterior: Brick Partial, Vinyl
Flooring: Wood
Foundation: Slab
Laundry: Electric Dryer Hookup, In Hall
Lot: End Unit, Paved
Parcel#: 071-111-47
Parking: Electric Vehicle Charging Station(s), Garage Door Opener, Garage Faces Rear
Patio/Porch: Rear Porch, Terrace
Pets Allowed: Yes
Security: Carbon Monoxide Detector(s), Fire Sprinkler System, Smoke Detector(s)
Sewer: Public Sewer
Utilities: Cable Available, Wired Internet Available
Water: City
Local Schools
High School: Unspecified
Middle School: Unspecified
Elementary School: Unspecified
Listed By / Shown By
Listed By
Agency Name: Keller Williams South Park
Agency Contact: rmassey@redbudclt.com
Shown By
Agent Name: Kelsie Strout
Agent Phone: Cell: (317) 418-5514
Agency Title: Lake Norman Realty

Estimate Your Payment
Estimated Payment
$ 3,171.96 per month $3,007.17 Principal & Interest $0.00 Property Tax (data not provided by mls) $164.79 Homeowner's Insurance
2305 Rozzelles Ferry Road | MLS# 4376908
This townhouse located at 2305 Rozzelles Ferry Road , Charlotte, NC 28208 is currently listed for sale with an asking price of $565,000. This property was built in 2023 and has 3 bedrooms and 2 full and 2 partial baths with 1709 sq. ft. Rozzelles Ferry Road is located in the 5West Terraces subdivision. Search 5West Terraces real estate on kelsies.lakenormanrealty.com today.