
BEDS4
BATHS2 full 1 partial
SQUARE FEET2,169
MLS#4377550
STATUSPending
PROPERTY TYPEResidential - Single Family
SUBDIVISIONShannon Woods
Property Description
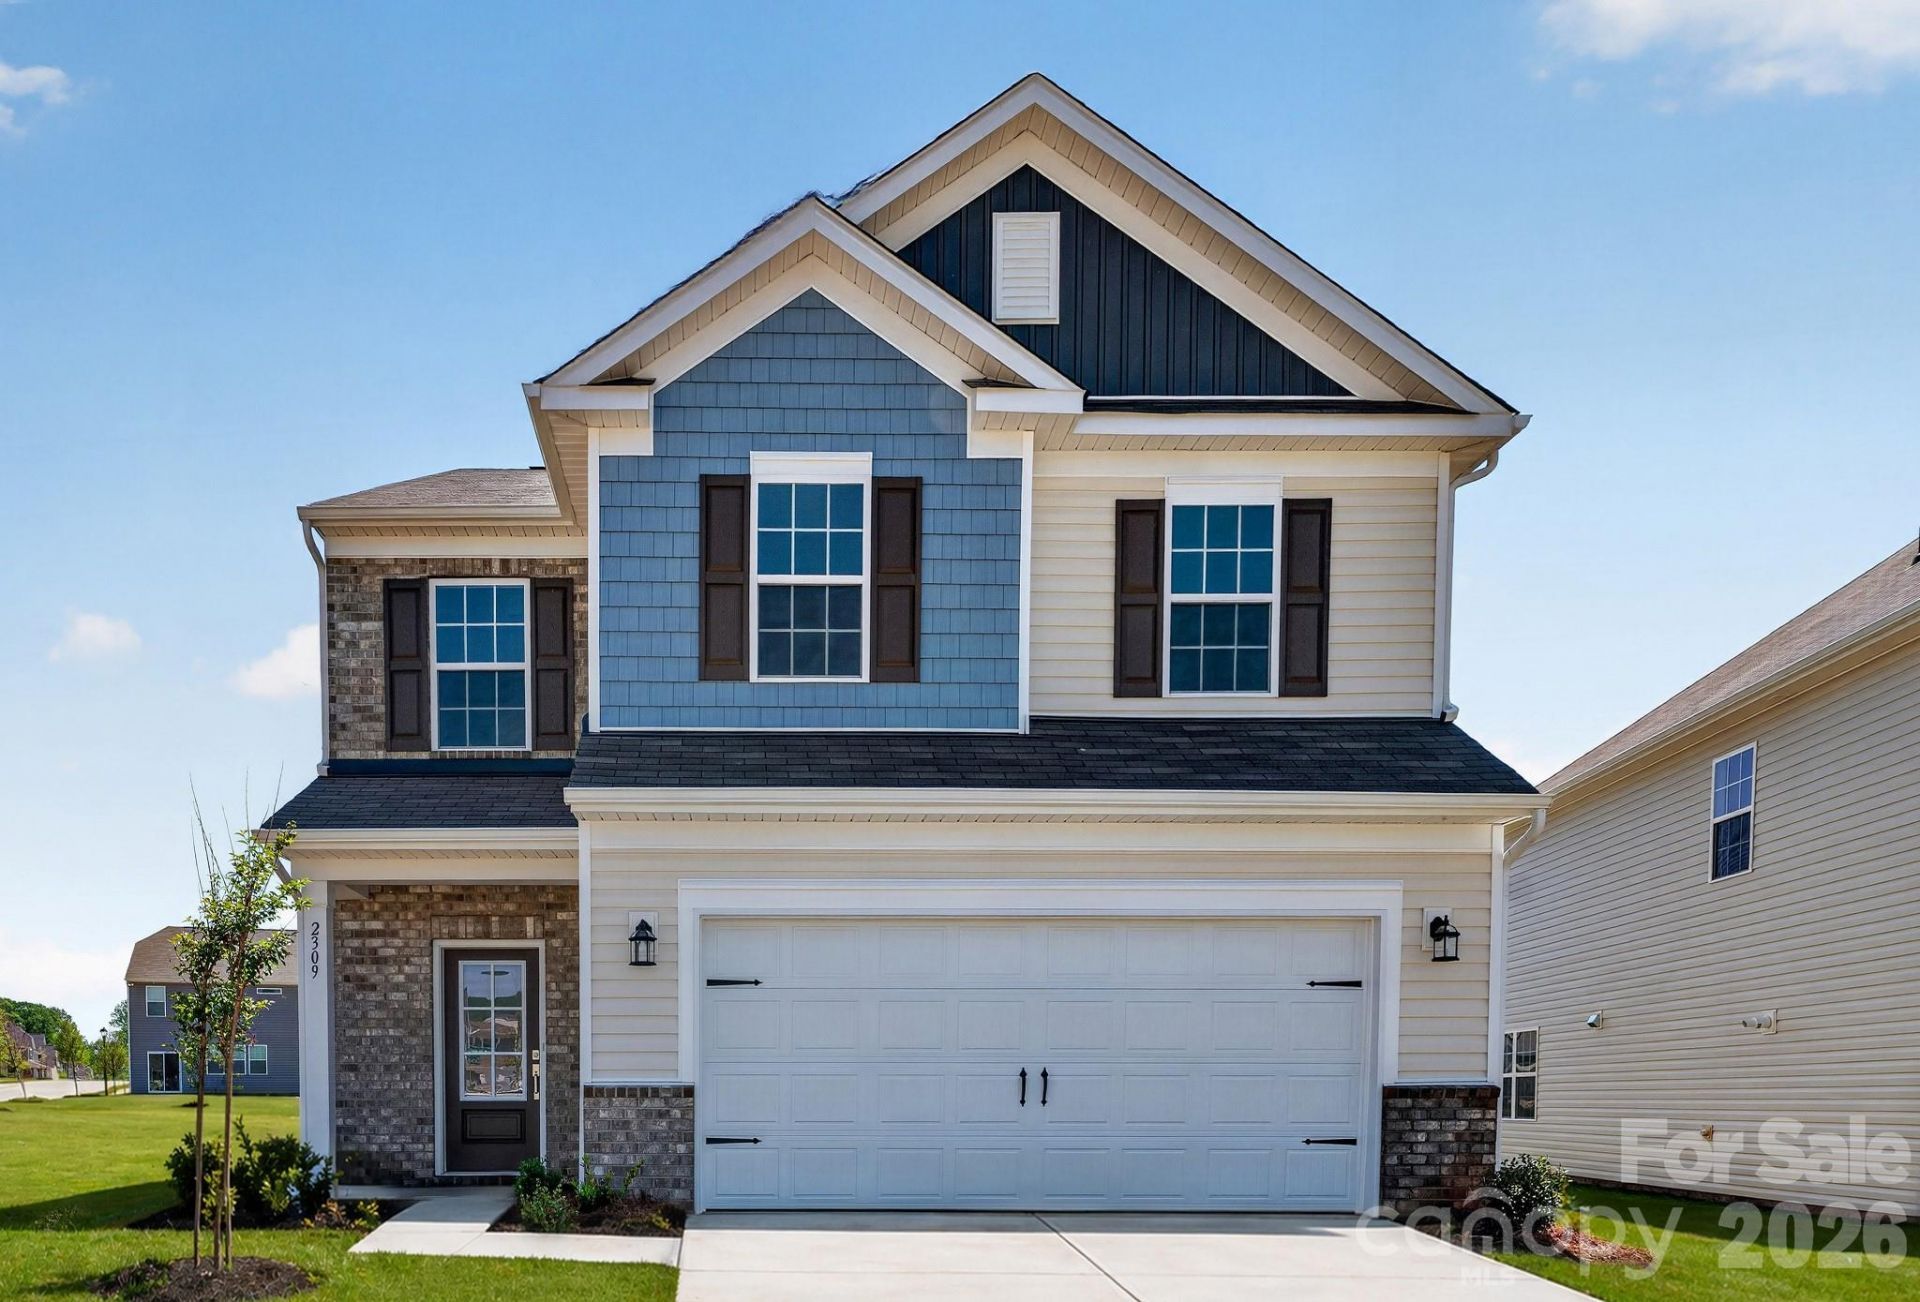
The Westbury is a new two-story home that delivers modern comfort with ample room to grow and entertain. Upon entry is a double-height foyer that flows to a spacious open-concept design situated among the family room, modern kitchen and breakfast room, perfect for seamless everyday living. An intimate rear patio offers serene outdoor moments. The second level is occupied by a large loft for additional shared living space and all four bedrooms, including the private owner's suite with a full-sized bathroom. A two-car garage completes the home. Plus, our signature Everything's Included program means you will get quartz or granite kitchen countertops, subway tile backsplash, ceramic tile, and luxury vinyl plank flooring at no extra cost! Nestled in the foothills of Maiden and bordering Denver NC, Shannon Woods is a masterplan community with two collections of homes. Onsite amenities include swimming pool, fitness center & playground.
Property Features
Property Type: Residential - Single Family
Garage: 2 car attached
Heating: Central, Natural Gas, Zoned
Lot Size: 0.34 Acres
Roof Type: Architectural Shingle
Year Built: 2026
Amenities
Attic Stairs Pulldown
Entrance Foyer
Kitchen Island
Open Floorplan
Walk-In Closet(s)
Walk-In Pantry
Feature Descriptions
Appliances: Dishwasher, Disposal, Exhaust Fan, Exhaust Hood, Gas Range, Microwave, Oven, Plumbed For Ice Maker, Tankless Water Heater
Community Features: Cabana, Clubhouse, Fitness Center, Outdoor Pool, Playground, Street Lights
Days on Site: 24
Exterior: Vinyl
Fireplace: Family Room
Flooring: Vinyl
Foundation: Slab
HOA Fee: $258/ Quarterly
Laundry: Electric Dryer Hookup, Washer Hookup
Parcel#: 368608990494
Parking: Driveway, Attached Garage
Patio/Porch: Patio
Security: Smoke Detector(s)
Sewer: Public Sewer
Utilities: Cable Available, Electricity Connected, Natural Gas, Underground Utilities
Water: City
Window Features: Insulated Window(s)
Local Schools
High School: Bandys
Middle School: Mills Creek
Elementary School: Balls Creek
Listed By / Shown By
Listed By
Agency Name: Lennar Sales Corp
Agency Contact: brandon.rausch@lennar.com
Shown By
Agent Name: Kelsie Strout
Agent Phone: Cell: (317) 418-5514
Agency Title: Lake Norman Realty

Estimate Your Payment
Estimated Payment
$ 2,035.78 per month $1,930.02 Principal & Interest $0.00 Property Tax (data not provided by mls) $105.76 Homeowner's Insurance
2309 Ravenglass Way | MLS# 4377550
This single family home located at 2309 Ravenglass Way, Maiden, NC 28650 is currently listed for sale with an asking price of $362,619. This property was built in 2026 and has 4 bedrooms and 2 full and 1 partial baths with 2169 sq. ft. Ravenglass Way is located in the Shannon Woods subdivision. Search Shannon Woods real estate on kelsies.lakenormanrealty.com today.