
BEDS5
BATHS4 full 1 partial
SQUARE FEET3,334
MLS#4371235
STATUSActive Under Contract
PROPERTY TYPEResidential - Single Family
SUBDIVISIONVilla Heights
Property Description
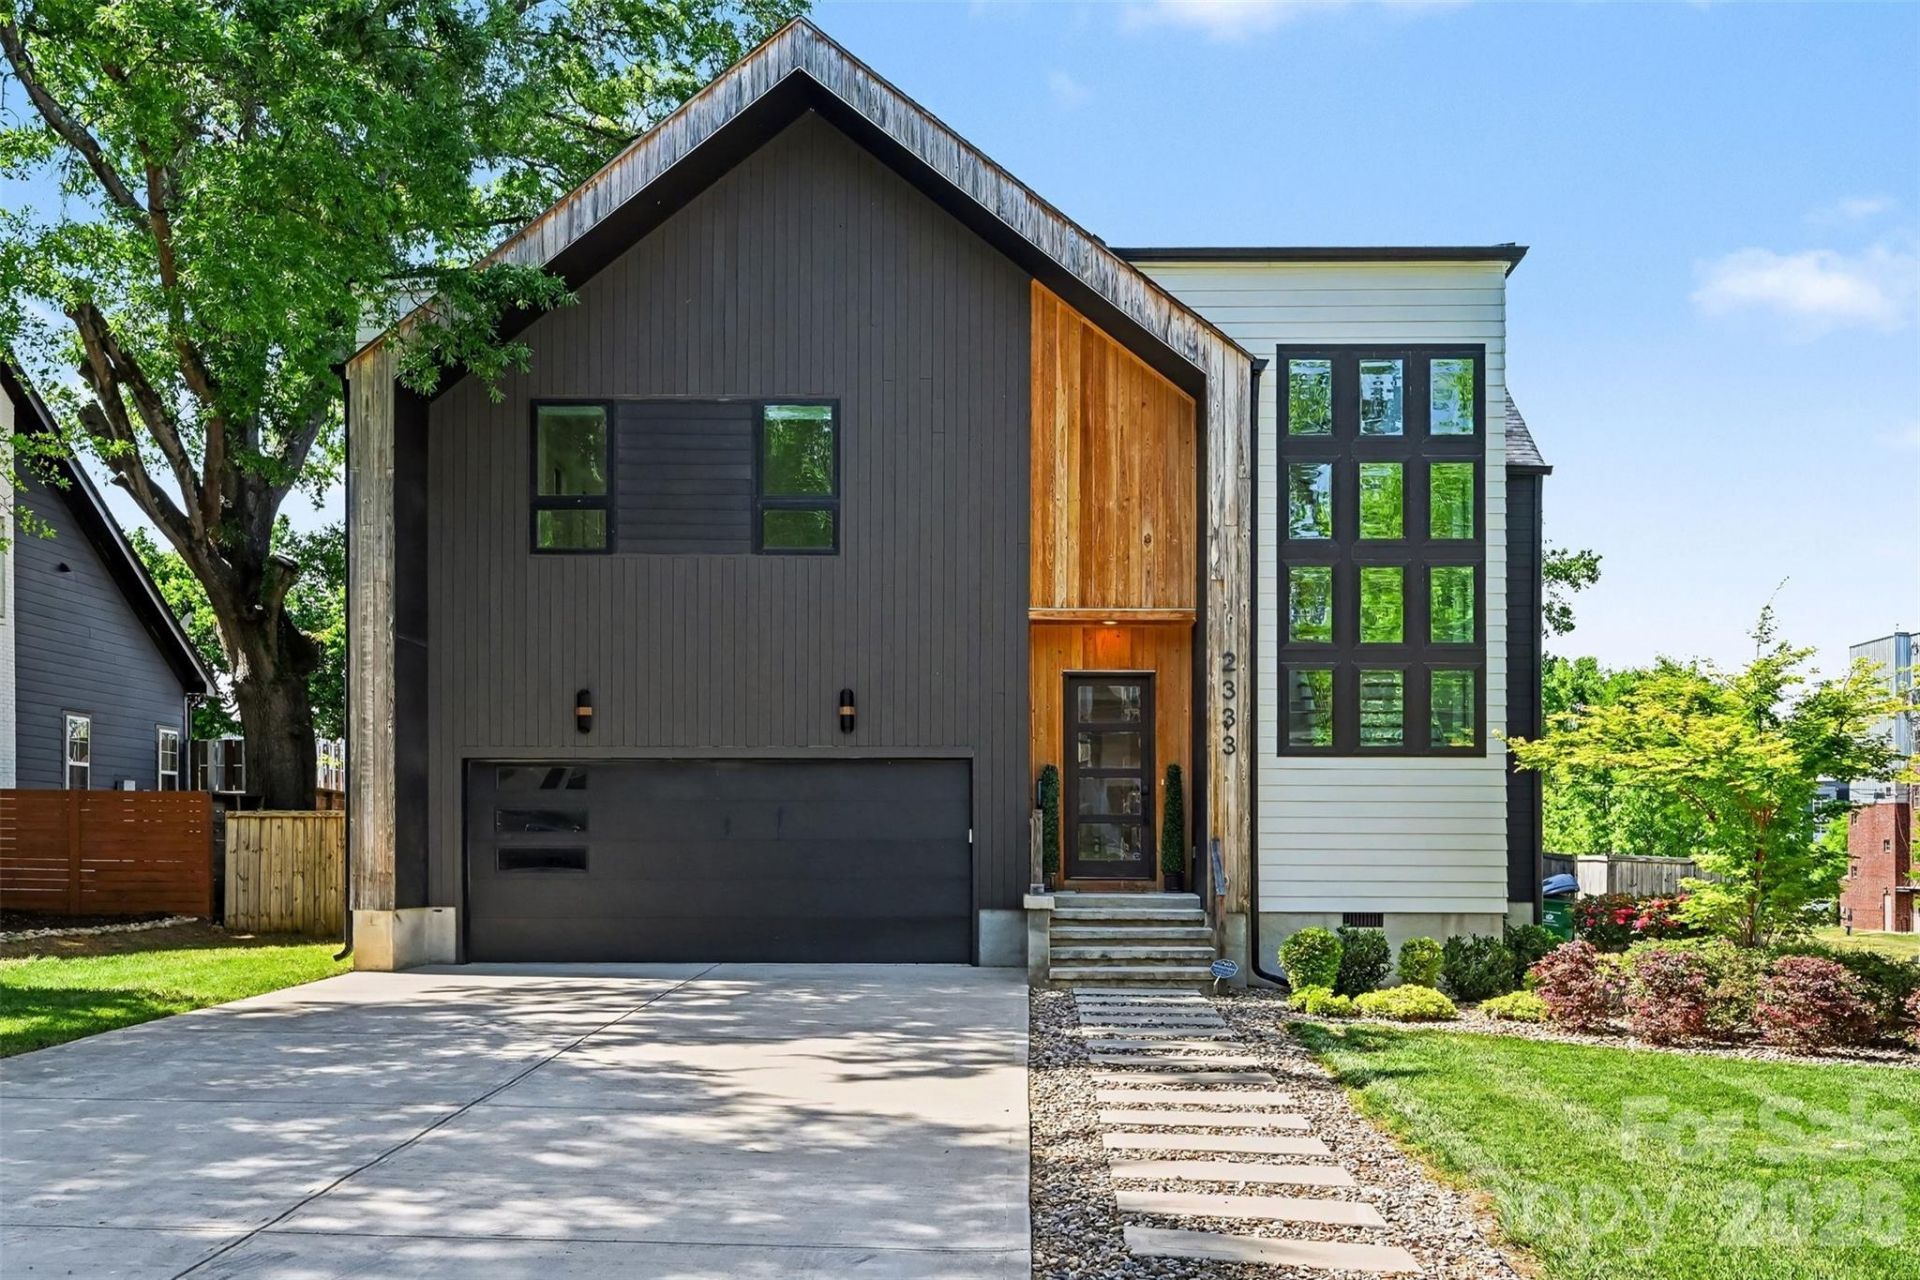
Tucked in the heart of Villa Heights, this striking five-bedroom, four-and-a-half-bath home draws clear inspiration from Scandinavian design ? clean lines, natural materials, purposeful space, and a seamless connection between indoors and out. At over 3,300 square feet across two well-crafted levels, it lives as beautifully as it looks.The main level flows effortlessly from a generous living area ? anchored by a gas fireplace and flooded with natural light ? into a chef's kitchen featuring a walk-in pantry, oversized island, gas range, wine refrigerator, and full ENERGY STAR appliance suite. A first-floor bedroom with full bath doubles as a guest suite or home office. Step out back to a covered, Sonos-wired porch and fully fenced yard ? indoor-outdoor living at its best.Upstairs, the Owners Suite delivers a custom walk-in closet with solid wood shelving, freestanding soaking tub, rainfall shower, and separate water closet. Three additional bedrooms each have walk-in closets, served by two full baths and a dedicated laundry room.Pinckney Pass ? a brand-new greenway access point ? sits right next door, putting Charlotte's trail network at your literal doorstep. NoDa, Plaza Midwood, Optimist Park, and the light rail are all minutes away. 2333 Pinckney isn't just a place to live ? it's a way of living.
Property Features
Property Type: Residential - Single Family
Fenced: Yes
Garage: 2 car attached
Heating: Floor Furnace, Natural Gas, Zoned
Lot Size: 0.21 Acres
Roof Type: Architectural Shingle, Metal
Year Built: 2023
Amenities
Attic Stairs Pulldown
Drop Zone
Kitchen Island
Open Floorplan
Pantry
Walk-In Closet(s)
Walk-In Pantry
Feature Descriptions
Appliances: Disposal, ENERGY STAR Qualified Dishwasher, ENERGY STAR Qualified Refrigerator, Exhaust Fan, Exhaust Hood, Gas Range, Microwave, Refrigerator with Ice Maker, Tankless Water Heater, Washer/Dryer, Wine Refrigerator
Days on Site: 35
Exterior: Hardboard Siding, Wood
Fireplace: Gas, Living Room
Flooring: Tile, Wood
Foundation: Crawl Space
Laundry: Electric Dryer Hookup, Laundry Room, Sink, Upper Level
Lot: Level
Parcel#: 083-058-10
Parking: Attached Garage, Garage Door Opener, Garage Faces Front
Patio/Porch: Deck
Security: Carbon Monoxide Detector(s), Smoke Detector(s)
Sewer: Public Sewer
Utilities: Cable Available, Electricity Connected, Natural Gas
Water: City
Window Features: Insulated Window(s)
Local Schools
High School: Unspecified
Middle School: Unspecified
Elementary School: Unspecified
Listed By / Shown By
Listed By
Agency Name: Keller Williams South Park
Agency Contact: sarah.peebles@redbudgroup.com
Shown By
Agent Name: Kelsie Strout
Agent Phone: Cell: (317) 418-5514
Agency Title: Lake Norman Realty

Estimate Your Payment
Estimated Payment
$ 8,140.43 per month $7,717.51 Principal & Interest $0.00 Property Tax (data not provided by mls) $422.92 Homeowner's Insurance
2333 Pinckney Avenue | MLS# 4371235
This single family home located at 2333 Pinckney Avenue, Charlotte, NC 28205 is currently listed for sale with an asking price of $1,450,000. This property was built in 2023 and has 5 bedrooms and 4 full and 1 partial baths with 3334 sq. ft. Pinckney Avenue is located in the Villa Heights subdivision. Search Villa Heights real estate on kelsies.lakenormanrealty.com today.