
BEDS4
BATHS2 full 1 partial
SQUARE FEET2,806
MLS#4367861
STATUSActive
PROPERTY TYPEResidential - Single Family
SUBDIVISIONLobdell Woods
Property Description
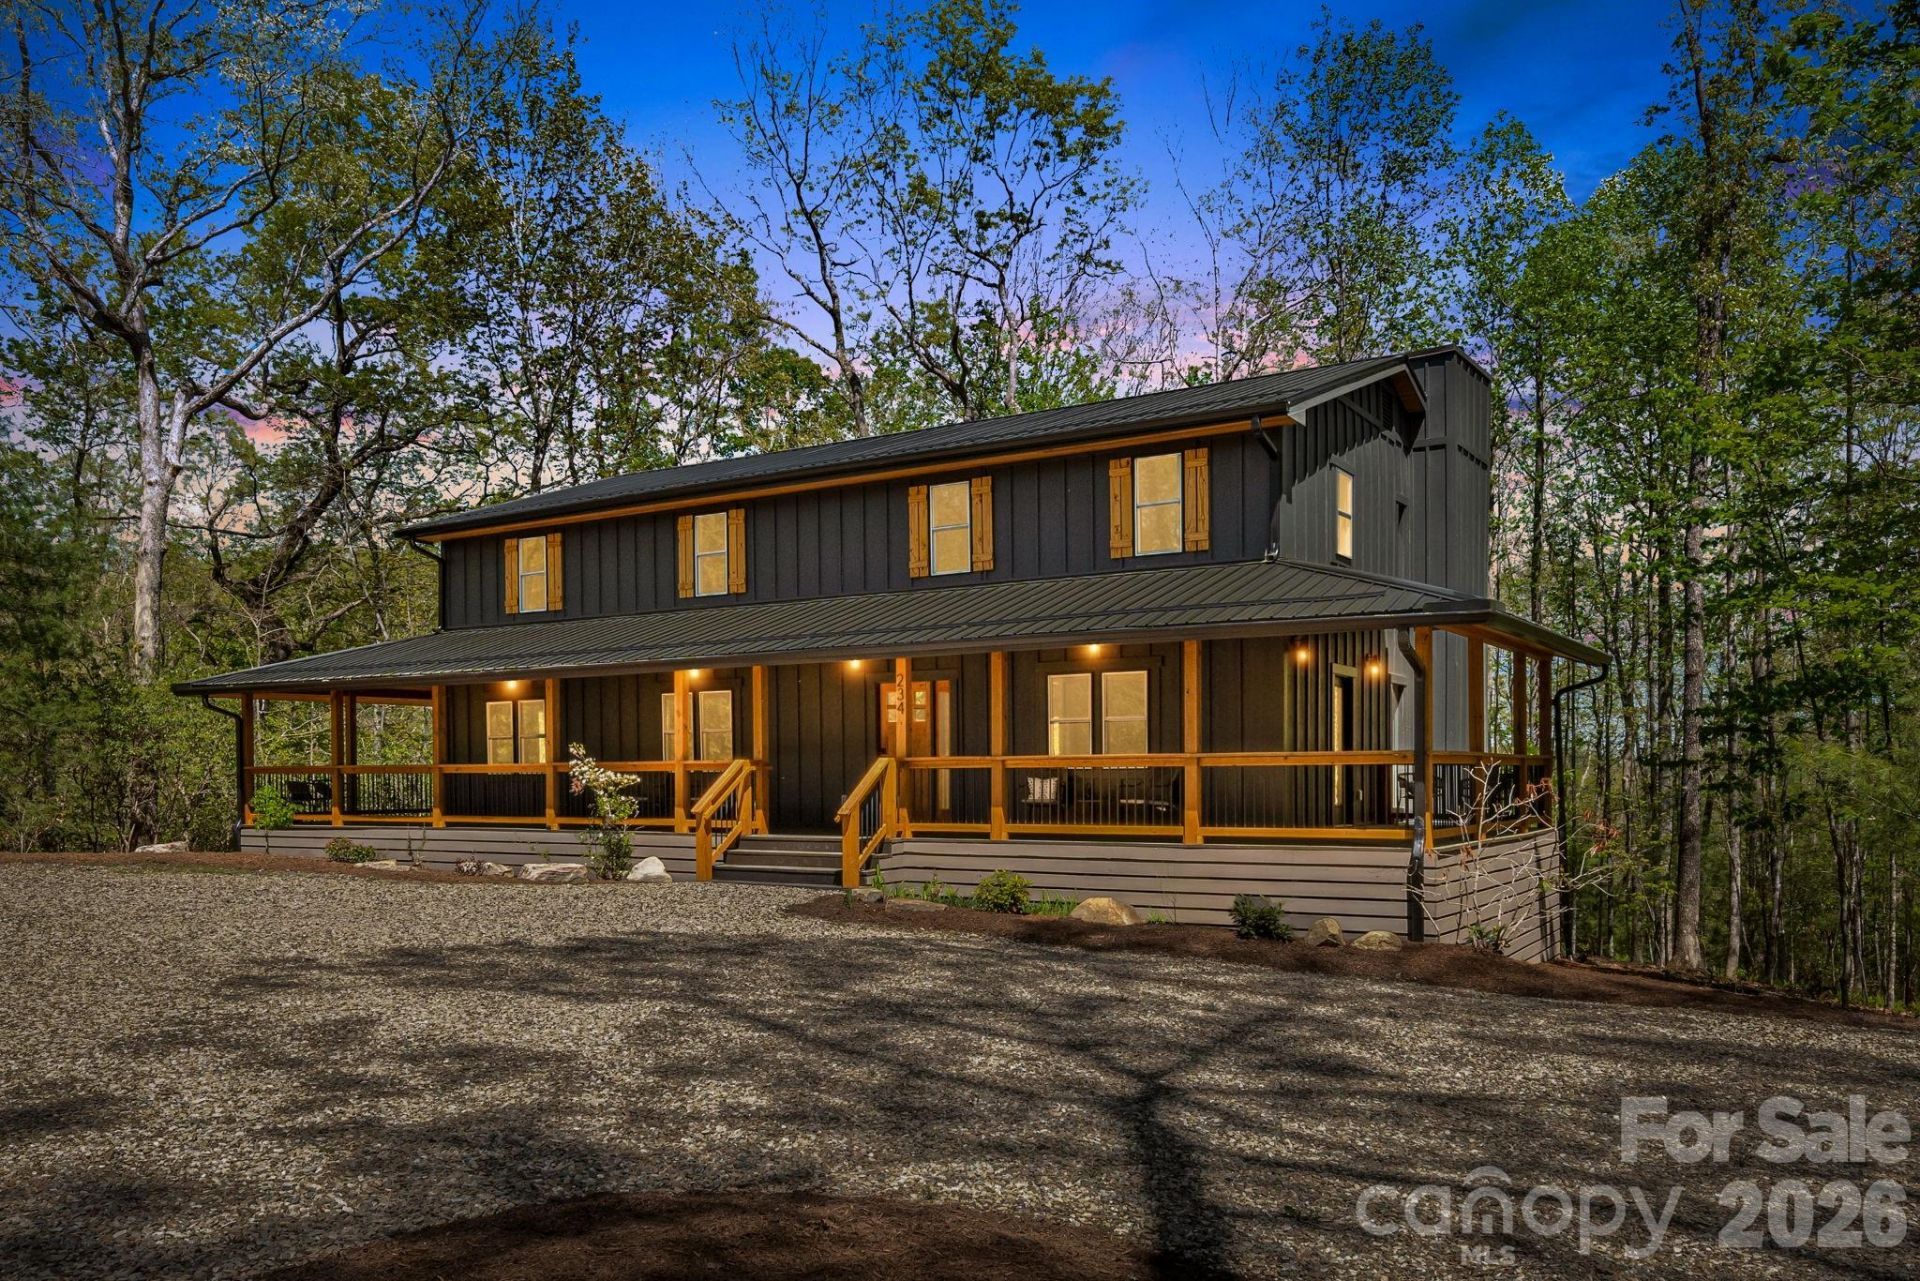
Mountain-Modern Renovation | Minutes to Pisgah & Downtown Brevard234 Lobdell Road is the kind of renovation that doesn't cut corners. Nearly an acre of wooded privacy, a location that gives you Pisgah trailheads and downtown Brevard in minutes, and a house built to stay that way.The exterior package is maintenance-free by design: 40-year metal roof, cement-board siding, Trex decking, new windows and doors, whole-house generator. No deferred work. No surprises.Inside, warm walnut floors run throughout an open layout anchored by a serious kitchen ? 48 gas range, walk-in pantry, covered back deck access. The primary suite delivers: custom closet, spa shower, real square footage. Three additional bedrooms plus a dedicated office handle guests, remote work, or family without compromise.The wraparound porch and wooded lot give you space that actually feels private. No STR restrictions means flexibility as a full-time residence, second home, or income property.Offered at $899,000. Showings available now.
Property Features
Property Type: Residential - Single Family
Heating: Heat Pump, Propane
Lot Size: 1.09 Acres
Roof Type: Metal
Year Built: 1994
Amenities
Built-in Features
Kitchen Island
Pantry
Storage
Walk-In Closet(s)
Feature Descriptions
Appliances: Dishwasher, Exhaust Fan, Exhaust Hood, Gas Range, Ice Maker, Microwave, Refrigerator with Ice Maker
Days on Site: 37
Exterior: Hardboard Siding, Wood
Fireplace: Family Room, Living Room
Flooring: Tile, Wood
Foundation: Crawl Space
Horse Amenities: None
Laundry: Laundry Room, Upper Level
Lot: Private, Wooded
Other Equipment: Fuel Tank - Leased, Generator
Parcel#: 9508-35-8484-000
Parking: Driveway
Patio/Porch: Covered, Rear Porch, Wrap Around
Security: Carbon Monoxide Detector(s), Smoke Detector(s)
Sewer: Septic Installed
Special View Info: Winter
Utilities: Electricity Connected, Propane, Underground Power Lines
Water: Well
Window Features: Insulated Window(s)
Local Schools
High School: Brevard
Middle School: Brevard
Elementary School: Pisgah Forest
Listed By / Shown By
Listed By
Agency Name: Ridge Wade Realty LLC
Agency Contact: adam@ridgewade.com
Shown By
Agent Name: Kelsie Strout
Agent Phone: Cell: (317) 418-5514
Agency Title: Lake Norman Realty

Estimate Your Payment
Estimated Payment
$ 4,990.92 per month $4,731.63 Principal & Interest $0.00 Property Tax (data not provided by mls) $259.29 Homeowner's Insurance
234 Lobdell Road | MLS# 4367861
This single family home located at 234 Lobdell Road, Pisgah Forest, NC 28768 is currently listed for sale with an asking price of $889,000. This property was built in 1994 and has 4 bedrooms and 2 full and 1 partial baths with 2806 sq. ft. Lobdell Road is located in the Lobdell Woods subdivision. Search Lobdell Woods real estate on kelsies.lakenormanrealty.com today.