
BEDS5
BATHS5 full
SQUARE FEET4,609
MLS#4357836
STATUSActive
PROPERTY TYPEResidential - Single Family
SUBDIVISIONSmithstone
Property Description
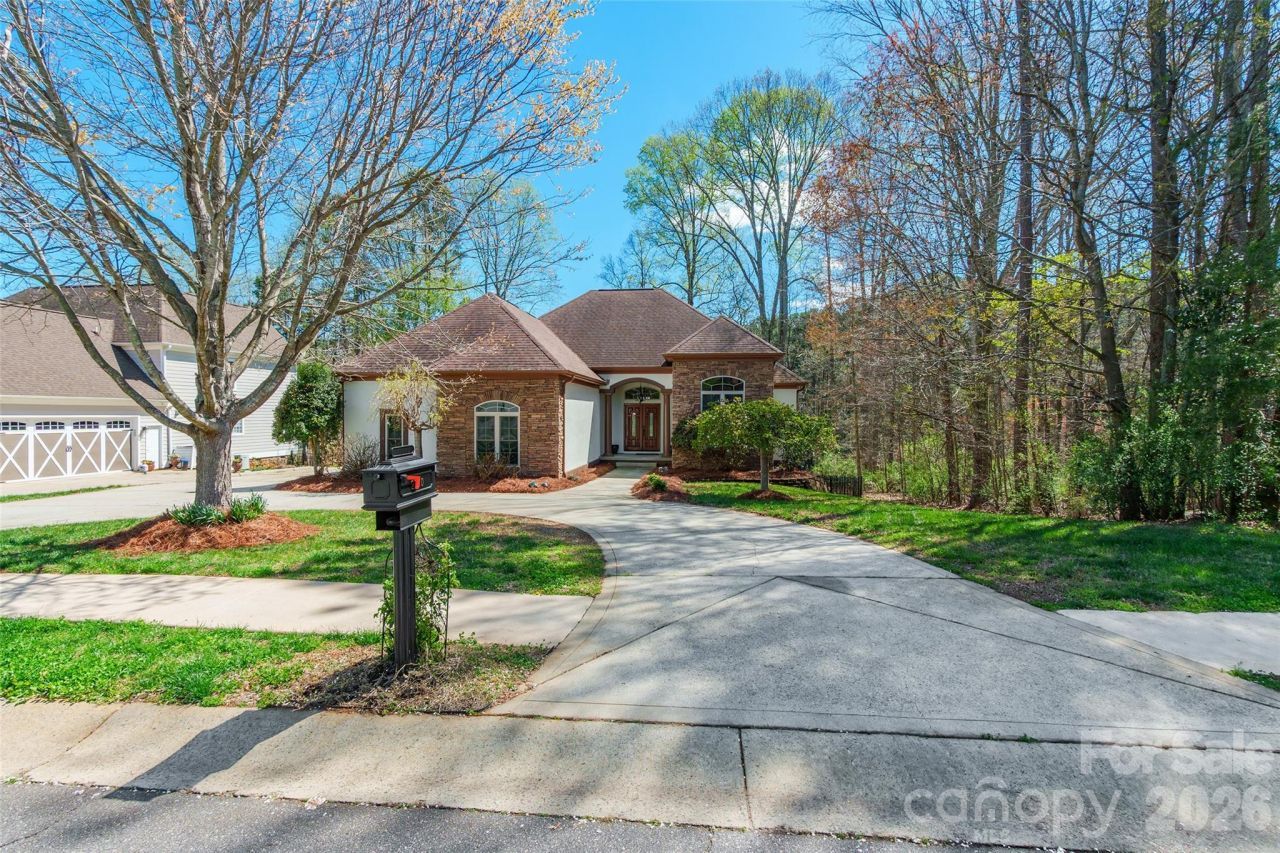
Stunning multi-generational home offering 6 bedrooms and 5 bathrooms across spacious, flexible living areas. The lower level functions as a true in-law suite with a full kitchen, two bedrooms, two full baths, a living room, and laundry hookups with a shop/storage area. The main floor features three bedrooms including a private master suite on one side and two additional bedrooms on the other, all with walk-in closets, plus a large living room with gas fireplace, adjacent dining room, kitchen with breakfast nook, and a main-floor laundry. Upstairs is a huge bedroom or bonus room with closets and attic storage. A three-car garage completes the home, which enjoys serene Smith Pond directly behind the property and partial view of Lake Norman. Key features: Lower-level full kitchen, living room, 2 beds, 2 baths - ideal for multi-generational living -Main-floor master suite; two additional main-floor bedrooms-Large living room with gas fireplace; adjacent dining room-Kitchen with breakfast nook-Main-floor laundry plus lower-level washer/dryer area-Upper-level oversized bedroom/bonus room with closets and attic storage-3-car garage. Smith Pond directly behind property; Lake Norman views
Property Features
Property Type: Residential - Single Family
Basement: Apartment, Basement Shop, Exterior Entry, Finished, Interior Entry, Storage Space, Walk-Out Access, Walk-Up Access
Basement: Yes
Fenced: Yes
Garage: 3 car attached
Heating: Central, Electric, Natural Gas
Lot Size: 0.37 Acres
Roof Type: Architectural Shingle
Year Built: 2008
Amenities
In-Ground Irrigation
Feature Descriptions
Appliances: Dishwasher, Disposal, Exhaust Fan, Exhaust Hood, Gas Oven, Gas Range, Refrigerator, Self Cleaning Oven, Tankless Water Heater, Washer/Dryer
Community Features: Clubhouse, Outdoor Pool, RV Storage, Other
Days on Site: 72
Exterior: Hard Stucco, Stone Veneer
Fireplace: Family Room, Gas Log
Flooring: Carpet, Vinyl, Wood
Foundation: Basement, Slab
HOA Fee: $274.6/ Quarterly
Laundry: Gas Dryer Hookup, In Basement, Laundry Room, Main Level, Multiple Locations, Washer Hookup
Lot: Views
Other Parking: Straight to garages and circular in front of home.
Parcel#: 86439
Parking: Circular Driveway, Attached Garage
Patio/Porch: Balcony, Patio
Security: yes
Security: Radon Mitigation System, Security System, Smoke Detector(s)
Sewer: County Sewer
Water: City
Window Features: Insulated Window(s)
Local Schools
High School: East Lincoln
Middle School: East Lincoln
Elementary School: St. James
Listed By / Shown By
Listed By
Agency Name: Stephen Cooley Real Estate
Agency Contact: RaeAnn@StephenCooley.com
Shown By
Agent Name: Kelsie Strout
Agent Phone: Cell: (317) 418-5514
Agency Title: Lake Norman Realty

Estimate Your Payment
Estimated Payment
$ 4,856.18 per month $4,603.89 Principal & Interest $0.00 Property Tax (data not provided by mls) $252.29 Homeowner's Insurance
2360 Smith Harbour Drive | MLS# 4357836
This single family home located at 2360 Smith Harbour Drive, Denver, NC 28037 is currently listed for sale with an asking price of $865,000. This property was built in 2008 and has 5 bedrooms and 5 full baths with 4609 sq. ft. Smith Harbour Drive is located in the Smithstone subdivision. Search Smithstone real estate on kelsies.lakenormanrealty.com today.