
BEDS2
BATHS2 full
SQUARE FEET1,144
MLS#4371631
STATUSActive
PROPERTY TYPEResidential - Condominium
SUBDIVISIONSmoky Mountain Country Club
Property Description
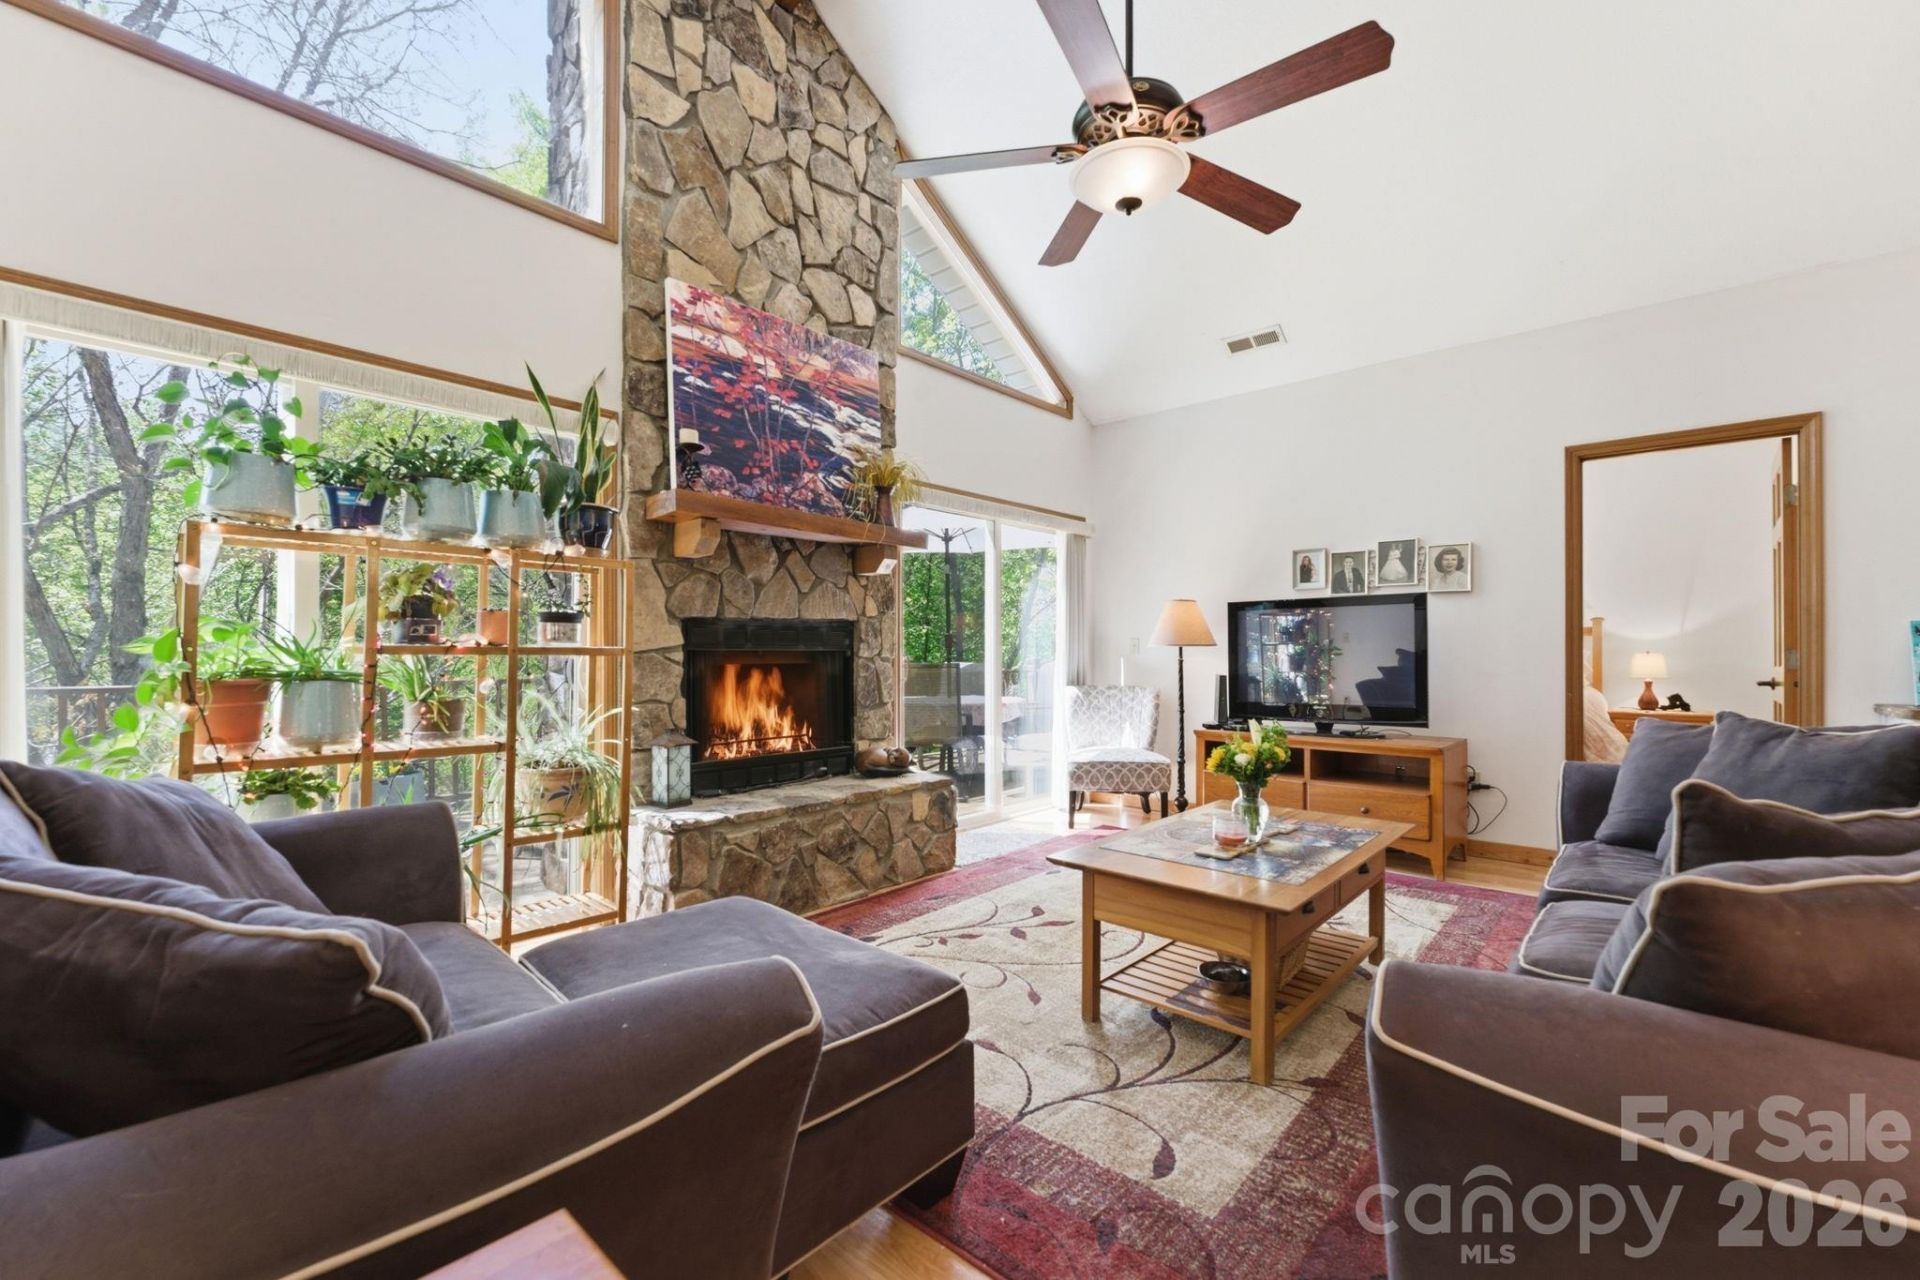
Welcome to 24 Pine Bluff Lane #17, an upper-level 2 bedroom, 2 bathroom condo located in the scenic Smoky Mountain Country Club community in Whittier, NC. This well-maintained unit offers a comfortable layout with a private primary suite with ensuite bath, plus a second bedroom and full bath for guests. The kitchen features granite countertops and opens to a bright living area that leads to a private deck surrounded by mature trees, offering a peaceful mountain setting. Access is easy with only a few steps to enter and paved roads all the way to the unit, making year-round access simple. Situated in a golf course community where membership is optional, you can enjoy the beautiful surroundings without the obligation of joining the club. Conveniently located near Cherokee, Bryson City, Sylva, and the Great Smoky Mountains National Park, this condo puts area attractions, outdoor recreation, and Harrah's Cherokee Casino just minutes away. Being sold partially furnished, it offers strong potential as a mountain getaway, full-time residence, or rental investment, and an affordable entry into Western North Carolina condo ownership.
Property Features
Property Type: Residential - Condominium
Heating: Heat Pump
Roof Type: Composition
Year Built: 2000
Amenities
Garden Tub
Split Bedroom
Walk-In Closet(s)
Lawn Maintenance
Feature Descriptions
Appliances: Dishwasher, Dryer, Electric Range, Microwave, Refrigerator, Washer
Community Features: Fitness Center, Gated, Golf, Hot Tub, Outdoor Pool, Putting Green, Sauna, Tennis Court(s)
Days on Site: 91
Exterior: Wood
Fireplace: Gas Log, Living Room, Propane
Flooring: Laminate, Tile
Foundation: Crawl Space
Laundry: In Hall
Parcel#: 6693-00-96-0317
Parking: Parking Space(s), Shared Driveway
Patio/Porch: Deck, Front Porch
Pets Allowed: Yes, Number Limit
Sewer: Private Sewer
Utilities: Electricity Connected, Propane, Underground Utilities
Water: Community Well
Window Features: Insulated Window(s)
Local Schools
High School: Swain
Middle School: Swain
Elementary School: East Swain
Listed By / Shown By
Listed By
Agency Name: Blue Ridge Premier Realty
Agency Contact: adrienneclark82@gmail.com
Shown By
Agent Name: Kelsie Strout
Agent Phone: Cell: (317) 418-5514
Agency Title: Lake Norman Realty

Estimate Your Payment
Estimated Payment
$ 1,642.12 per month $1,556.81 Principal & Interest $0.00 Property Tax (data not provided by mls) $85.31 Homeowner's Insurance
24 Pine Bluff Lane, Unit 17 | MLS# 4371631
This condo located at 24 Pine Bluff Lane, Unit 17, Whittier, NC 28789 is currently listed for sale with an asking price of $292,500. This property was built in 2000 and has 2 bedrooms and 2 full baths with 1144 sq. ft. Pine Bluff Lane, Unit 17 is located in the Smoky Mountain Country Club subdivision. Search Smoky Mountain Country Club real estate on kelsies.lakenormanrealty.com today.