
BEDS4
BATHS2 full 1 partial
SQUARE FEET2,910
MLS#4338271
STATUSPending
PROPERTY TYPEResidential - Single Family
SUBDIVISIONDeering Oaks
Property Description
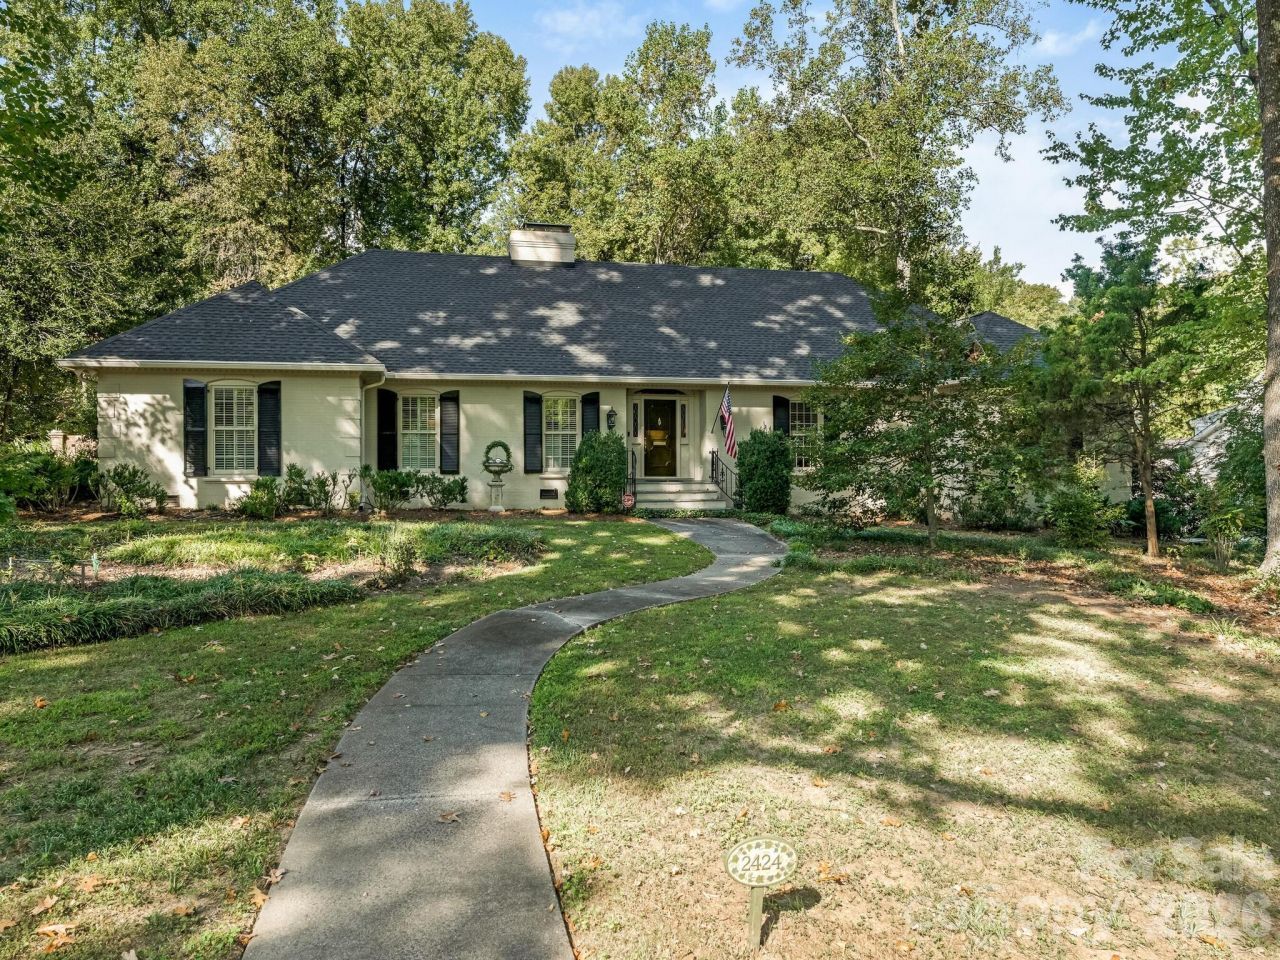
This beautiful one-story ranch home, built in 1970, is situated on a spacious .6 acre corner lot in the desirable Deering Oaks/Southpark neighborhood. The residence spans 2,910square feet and includes an additional 400 square feet of attic space that offerspotential for conversion into living area. Built by John Thomasson, the home showcases 8'6 ceilings, numerous custom features and has undergone updates on several occasions, ensuringmodern comfort while maintaining its original charm. Upon entering, you are welcomed by a graceful foyer that leads to a spacious livingroom, an elegant 16' by 16' dining room, and a comfortable den. The kitchen includes adedicated dining area, providing ample space for family meals. The home features fourbedrooms, one of which is currently used as an office, offering flexibility for various livingarrangements. There are two and a half bathrooms. A lovely terrace extends the living space outdoors, creating a versatile area perfect fordining, reading, or entertaining. The curated gardens, developed over the past 40 years,surround the home and add to its appeal, providing a serene and picturesque setting.
Property Features
Property Type: Residential - Single Family
Fenced: Yes
Heating: Central, Natural Gas
Home Style: Traditional
Lot Size: 0.60 Acres
Roof Type: Architectural Shingle
Year Built: 1970
Amenities
Attic Stairs Pulldown
Built-in Features
Kitchen Island
Feature Descriptions
Appliances: Dishwasher, Disposal, Electric Water Heater, Exhaust Fan, Exhaust Hood, Gas Range, Microwave, Refrigerator with Ice Maker, Warming Drawer
Days on Site: 69
Exterior: Brick Full
Fireplace: Den, Gas, Gas Log
Flooring: Carpet, Tile, Wood
Foundation: Crawl Space
Laundry: Main Level
Lot: Corner Lot
Lot Dimensions: 136 x 177 x 156 x 193
Parcel#: 177-074-14
Parking: Driveway
Patio/Porch: Covered, Patio, Rear Porch
Security: Security System
Security: yes
Sewer: Public Sewer
Utilities: Cable Available, Electricity Connected, Natural Gas, Satellite Internet Available, Wired Internet Available
Water: City
Window Features: Insulated Window(s)
Local Schools
High School: Myers Park
Middle School: Alexander Graham
Elementary School: Selwyn
Listed By / Shown By
Listed By
Agency Name: Dwight Brokerage
Agency Contact: george@dwightbrokerage.com
Shown By
Agent Name: Kelsie Strout
Agent Phone: Cell: (317) 418-5514
Agency Title: Lake Norman Realty

Estimate Your Payment
Estimated Payment
$ 10,807.12 per month $10,245.66 Principal & Interest $0.00 Property Tax (data not provided by mls) $561.46 Homeowner's Insurance
2424 Richardson Drive | MLS# 4338271
This single family home located at 2424 Richardson Drive, Charlotte, NC 28211 is currently listed for sale with an asking price of $1,925,000. This property was built in 1970 and has 4 bedrooms and 2 full and 1 partial baths with 2910 sq. ft. Richardson Drive is located in the Deering Oaks subdivision. Search Deering Oaks real estate on kelsies.lakenormanrealty.com today.