
BEDS6
BATHS3 full
SQUARE FEET4,042
MLS#4362192
STATUSPending
PROPERTY TYPEResidential - Single Family
SUBDIVISIONWellington Chase
Property Description
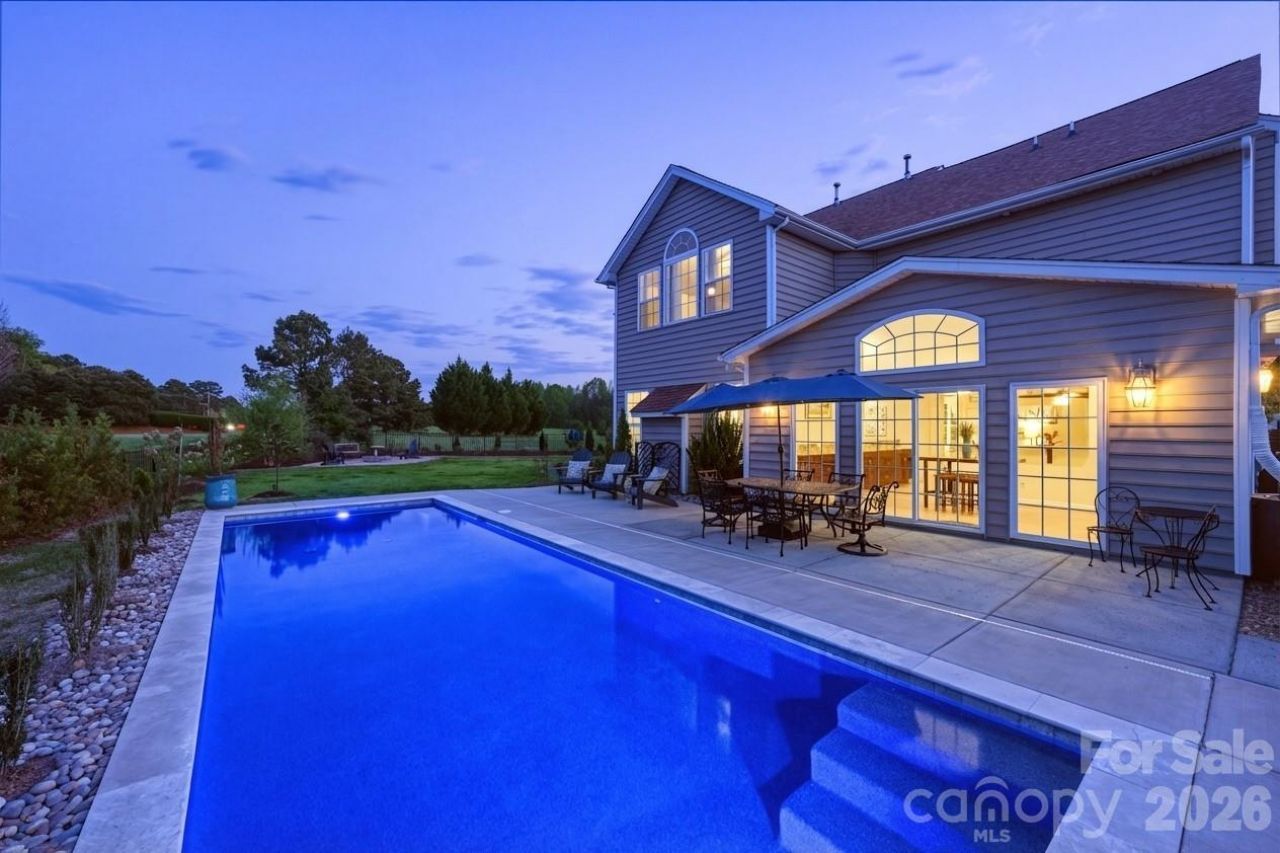
Homes Like This Rarely Hit the Market?Wait Until You See the Kitchen & Backyard!Welcome to this exceptional 6-bedroom, 3-bathroom residence in the highly desirable Wellington Chase community of Concord. Offering over 4,000 square feet of beautifully designed living space on a generous 0.34-acre lot, this home seamlessly blends sophistication, comfort, and everyday functionality.From the moment you enter, you're greeted by an open, light-filled floor plan highlighted by soaring vaulted ceilings and expansive living areas. Recent upgrades include new flooring in the dining room, main-level office, and living room, enhancing both style and durability throughout the home. The main-level office is further elevated with new French doors, creating a private and elegant workspace.The gourmet kitchen is truly the heart of the home, featuring a gas cooktop, double ovens, oversized island, breakfast bar, beverage refrigerator, and a large walk-in pantry. Entertain in style with a beautifully appointed butler's pantry featuring dual wine refrigerators, offering the perfect setup for hosting, wine storage, and seamless service between the kitchen and dining areas.The main level also includes a spacious bedroom and full bath, ideal for guests or multigenerational living. The inviting den with a gas log fireplace creates a warm and welcoming space to relax and unwind.Upstairs, you'll find five generously sized bedrooms, including a rare double primary suite offering incredible flexibility for a private retreat, home office, or fitness space. A dedicated media room with built-in surround sound provides the ultimate setup for movie nights, game days, or a customized bonus space to fit your lifestyle.Car enthusiasts and hobbyists will appreciate the impressive three-car garage, complete with a newly finished epoxy floor that combines durability with a clean, modern look.Step outside to your private backyard oasis, where a stunning saltwater pool awaits. The backyard is thoughtfully equipped with a French drain system, providing enhanced drainage and long-term peace of mind. The property backs to approximately 2.5 acres of protected green space, offering exceptional privacy and serene natural views year-round. Enjoy evenings around the custom firepit?perfect for entertaining or relaxing under the stars.Additional major system upgrades include a water heater installed in 2023 and replaced AC in 2024, giving buyers added confidence and energy efficiency.Residents of Wellington Chase enjoy resort-style amenities including a clubhouse, sports courts, pickleball courts, community pool, and playground.Ideally located just minutes from shopping, dining, and major highways, this home offers an easy commute to Uptown Charlotte and Charlotte Douglas International Airport.Positioned within a highly regarded school district, this home truly offers the complete package. Schedule your private showing today and experience everything this remarkable property has to offer
Property Features
Property Type: Residential - Single Family
Fenced: Yes
Garage: 3
Heating: Forced Air, Natural Gas
Home Style: Transitional
Lot Size: 0.34 Acres
Roof Type: Architectural Shingle
Year Built: 2007
Amenities
Attic Walk In
Breakfast Bar
Cable Prewire
Entrance Foyer
Kitchen Island
Open Floorplan
Pantry
Storage
Walk-In Closet(s)
Walk-In Pantry
Fire Pit
Feature Descriptions
Appliances: Bar Fridge, Convection Oven, Dishwasher, Disposal, Double Oven, Dryer, Electric Oven, Electric Water Heater, Exhaust Fan, Exhaust Hood, Gas Cooktop, Microwave, Plumbed For Ice Maker, Refrigerator, Washer/Dryer, Wine Refrigerator
Community Features: Clubhouse, Game Court, Outdoor Pool, Pickleball, Picnic Area, Playground, Sidewalks, Sport Court, Tennis Court(s)
Days on Site: 53
Exterior: Cedar Shake, Vinyl
Fireplace: Gas Log, Living Room
Flooring: Carpet, Tile, Vinyl
Foundation: Slab
HOA Fee: $387.5/ Semi-Annually
Laundry: Electric Dryer Hookup, In Garage, Main Level
Lot: Cul-De-Sac, Level
Lot Dimensions: 167 x 50 x 38 x 148 x 132
Other Equipment: Surround Sound, Other - See Remarks
Parcel#: 4682-41-3896-0000
Parking: Driveway, Garage Faces Side
Patio/Porch: Covered, Front Porch, Patio
Security: yes
Security: Carbon Monoxide Detector(s), Intercom, Security System, Smoke Detector(s)
Sewer: Public Sewer
Swimming Pool: Yes
Swimming Pool: In Ground, Salt Water
Utilities: Cable Connected, Electricity Connected, Natural Gas, Underground Power Lines
Water: City
Window Features: Insulated Window(s)
Local Schools
High School: Northwest Cabarrus
Middle School: Northwest Cabarrus
Elementary School: Odell
Listed By / Shown By
Listed By
Agency Name: Better Homes and Gardens Real Estate Paracle
Agency Contact: 781-850-6553
Shown By
Agent Name: Kelsie Strout
Agent Phone: Cell: (317) 418-5514
Agency Title: Lake Norman Realty

Estimate Your Payment
Estimated Payment
$ 4,348.11 per month $4,122.21 Principal & Interest $0.00 Property Tax (data not provided by mls) $225.90 Homeowner's Insurance
2448 Bensalem Lane | MLS# 4362192
This single family home located at 2448 Bensalem Lane, Concord, NC 28027 is currently listed for sale with an asking price of $774,500. This property was built in 2007 and has 6 bedrooms and 3 full baths with 4042 sq. ft. Bensalem Lane is located in the Wellington Chase subdivision. Search Wellington Chase real estate on kelsies.lakenormanrealty.com today.