
BEDS5
BATHS3 full
SQUARE FEET2,757
MLS#4338561
STATUSActive
PROPERTY TYPEResidential - Single Family
SUBDIVISIONNeel Estates
Property Description
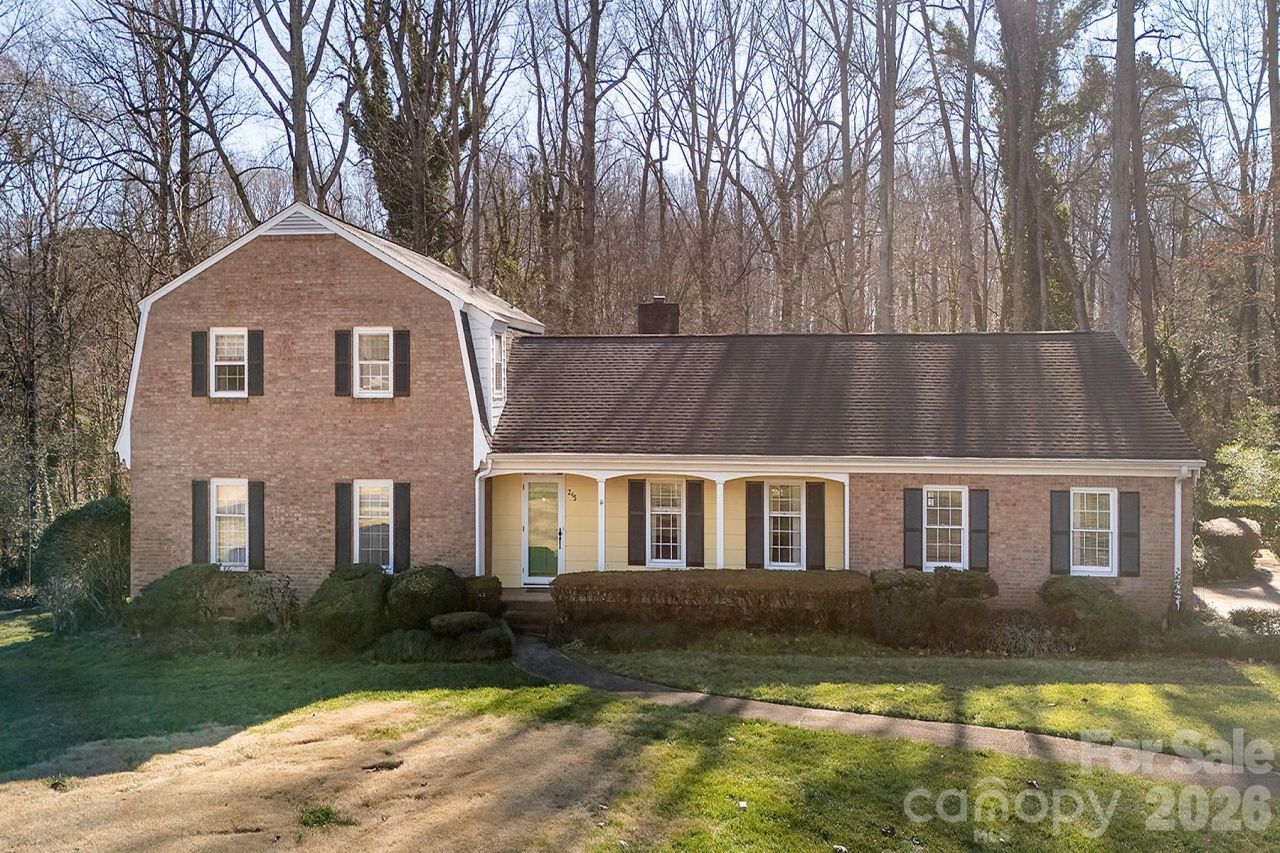
Incredible opportunity: this lovingly maintained single-owner home was thoughtfully designed for comfortable family living and gracious entertaining. Featuring five spacious bedrooms and three full baths, the home offers flexibility for large households, multigenerational living, or work-from-home needs. A second kitchen provides added convenience and versatility, ideal for extended family or hosting gatherings.Expansive living areas are filled with natural light, highlighted by a beautiful sunroom that overlooks the meticulously manicured 1.77-acre grounds. The outdoor setting has been carefully designed as a park-like oasis, offering peaceful views, mature landscaping, and a serene escape rarely found.Enjoy the best of both worlds with the privacy and tranquility of country living while remaining conveniently close to major interstates, hospitals, schools, and shopping. This exceptional property combines space, care, and location?creating a truly special place to call home.
Property Features
Property Type: Residential - Single Family
Heating: Central
Home Style: Traditional
Lot Size: 1.77 Acres
Roof Type: Architectural Shingle
Year Built: 1965
Amenities
Attic Walk In
Storage Unit (Off Site)
Feature Descriptions
Appliances: Dishwasher, Disposal, Electric Oven, Electric Range
Days on Site: 123
Exterior: Brick Partial, Vinyl
Fireplace: Family Room
Flooring: Carpet, Laminate, Linoleum
Foundation: Crawl Space
Laundry: Laundry Room
Lot: Level, Wooded
Other Parking: Attached carport and large private driveway
Parcel#: 464B182
Parking: Attached Carport, Driveway
Sewer: Public Sewer
Utilities: Cable Available, Electricity Connected, Natural Gas
Water: City
Window Features: Insulated Window(s)
Local Schools
High School: West Rowan
Middle School: West Rowan
Elementary School: Hurley
Listed By / Shown By
Listed By
Agency Name: The Pathway Group LLC
Agency Contact: david.dawe@thepathwaygroupnc.com
Shown By
Agent Name: Kelsie Strout
Agent Phone: Cell: (317) 418-5514
Agency Title: Lake Norman Realty

Estimate Your Payment
Estimated Payment
$ 2,553.85 per month $2,421.17 Principal & Interest $0.00 Property Tax (data not provided by mls) $132.68 Homeowner's Insurance
245 Spicewood Lane, Unit 25 | MLS# 4338561
This single family home located at 245 Spicewood Lane, Unit 25, Salisbury, NC 28147 is currently listed for sale with an asking price of $454,900. This property was built in 1965 and has 5 bedrooms and 3 full baths with 2757 sq. ft. Spicewood Lane, Unit 25 is located in the Neel Estates subdivision. Search Neel Estates real estate on kelsies.lakenormanrealty.com today.