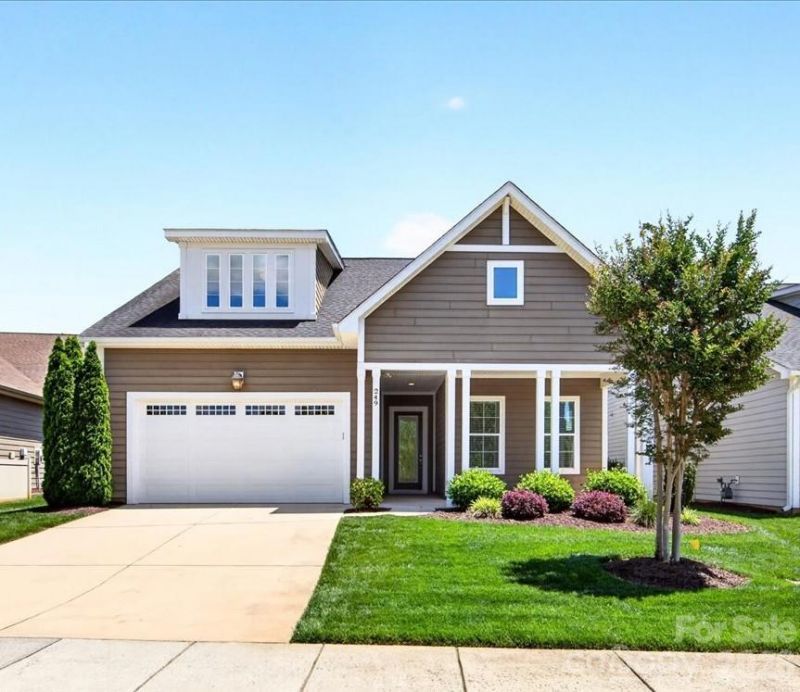

BEDS3
BATHS3 full
SQUARE FEET2,679
MLS#4380432
STATUSActive
PROPERTY TYPEResidential - Single Family
SUBDIVISIONTrilogy Lake Norman
Property Description
Immaculate and meticulously maintained one-owner home on Premium Lot in exclusive Trilogy - Lake Norman. Enjoy all that the Trilogy lifestyle has to offer in this Graham/Loft open floor plan. Main level features 10' ceilings and 8' doors. Custom Stained Glass Front Door. Large Kitchen and Entertainment space flows seamlessly into Great Rm and Dining Area, all integrated w/ Outdoor Living via a rolling glass wall to Screened Porch plus an extended Hardscape area with fireplace. Main Level includes Primary BR Suite plus 2nd Bedroom, Office/Study, 2nd Bath, and Laundry. Upper Level provides all the expanded space you'll need with a large Bonus/Flex space complete with a Hobby Nook, plus a 3rd Bedroom and Bath. Top it off with large Walk-In Attic space. 2-car garage extended by 4 add'l feet w/ coated flooring. Lush Landscaping with in-ground irrigation and Community provided Lawn Maintenance. This home will truly be your retreat when relaxing after enjoying all the exclusive privileges of the active adult Trilogy membership?a 5-star lifestyle and a stunning Resort Club featuring fitness center, fine dining, recreation, Boat Club and more.
Property Features
Property Type: Residential - Single Family
Fenced: Yes
Garage: 2 car attached
Heating: Heat Pump, Natural Gas
Lot Size: 0.17 Acres
Roof Type: Fiberglass
Year Built: 2017
Amenities
Attic Walk In
Cable Prewire
Kitchen Island
Open Floorplan
Walk-In Closet(s)
In-Ground Irrigation
Lawn Maintenance
Feature Descriptions
Appliances: Dishwasher, Disposal, Electric Range, Gas Water Heater, Microwave, Refrigerator with Ice Maker
Community Features: Fifty Five and Older, Clubhouse, Fitness Center, Gated, Indoor Pool, Outdoor Pool, Pickleball, Sidewalks, Street Lights, Tennis Court(s), Walking Trails
Days on Site: 13
Exterior: Fiber Cement
Flooring: Carpet, Laminate
Foundation: Slab
HOA Fee: $540/ Monthly
Laundry: Laundry Room, Main Level
Lot: Level
Parcel#: 93289
Parking: Attached Garage
Patio/Porch: Front Porch, Patio, Screened
Sewer: Public Sewer
Utilities: Cable Available, Electricity Connected, Natural Gas, Phone Connected, Underground Utilities, Wired Internet Available
Water: City
Local Schools
High School: East Lincoln
Middle School: East Lincoln
Elementary School: Catawba Springs
Listed By / Shown By
Listed By
Agency Name: Helen Adams Realty
Agency Contact: bwashburn@helenadamsrealty.com
Shown By
Agent Name: Kelsie Strout
Agent Phone: Cell: (317) 418-5514
Agency Title: Lake Norman Realty

Estimate Your Payment
Estimated Payment
$ 4,266.71 per month $4,045.04 Principal & Interest $0.00 Property Tax (data not provided by mls) $221.67 Homeowner's Insurance
249 Stone Mountain Way | MLS# 4380432
This single family home located at 249 Stone Mountain Way, Denver, NC 28037 is currently listed for sale with an asking price of $760,000. This property was built in 2017 and has 3 bedrooms and 3 full baths with 2679 sq. ft. Stone Mountain Way is located in the Trilogy Lake Norman subdivision. Search Trilogy Lake Norman real estate on kelsies.lakenormanrealty.com today.