
BEDS4
BATHS2 full 1 partial
SQUARE FEET2,983
MLS#4383467
STATUSActive
PROPERTY TYPEResidential - Single Family
SUBDIVISIONGrassy Creek
Property Description
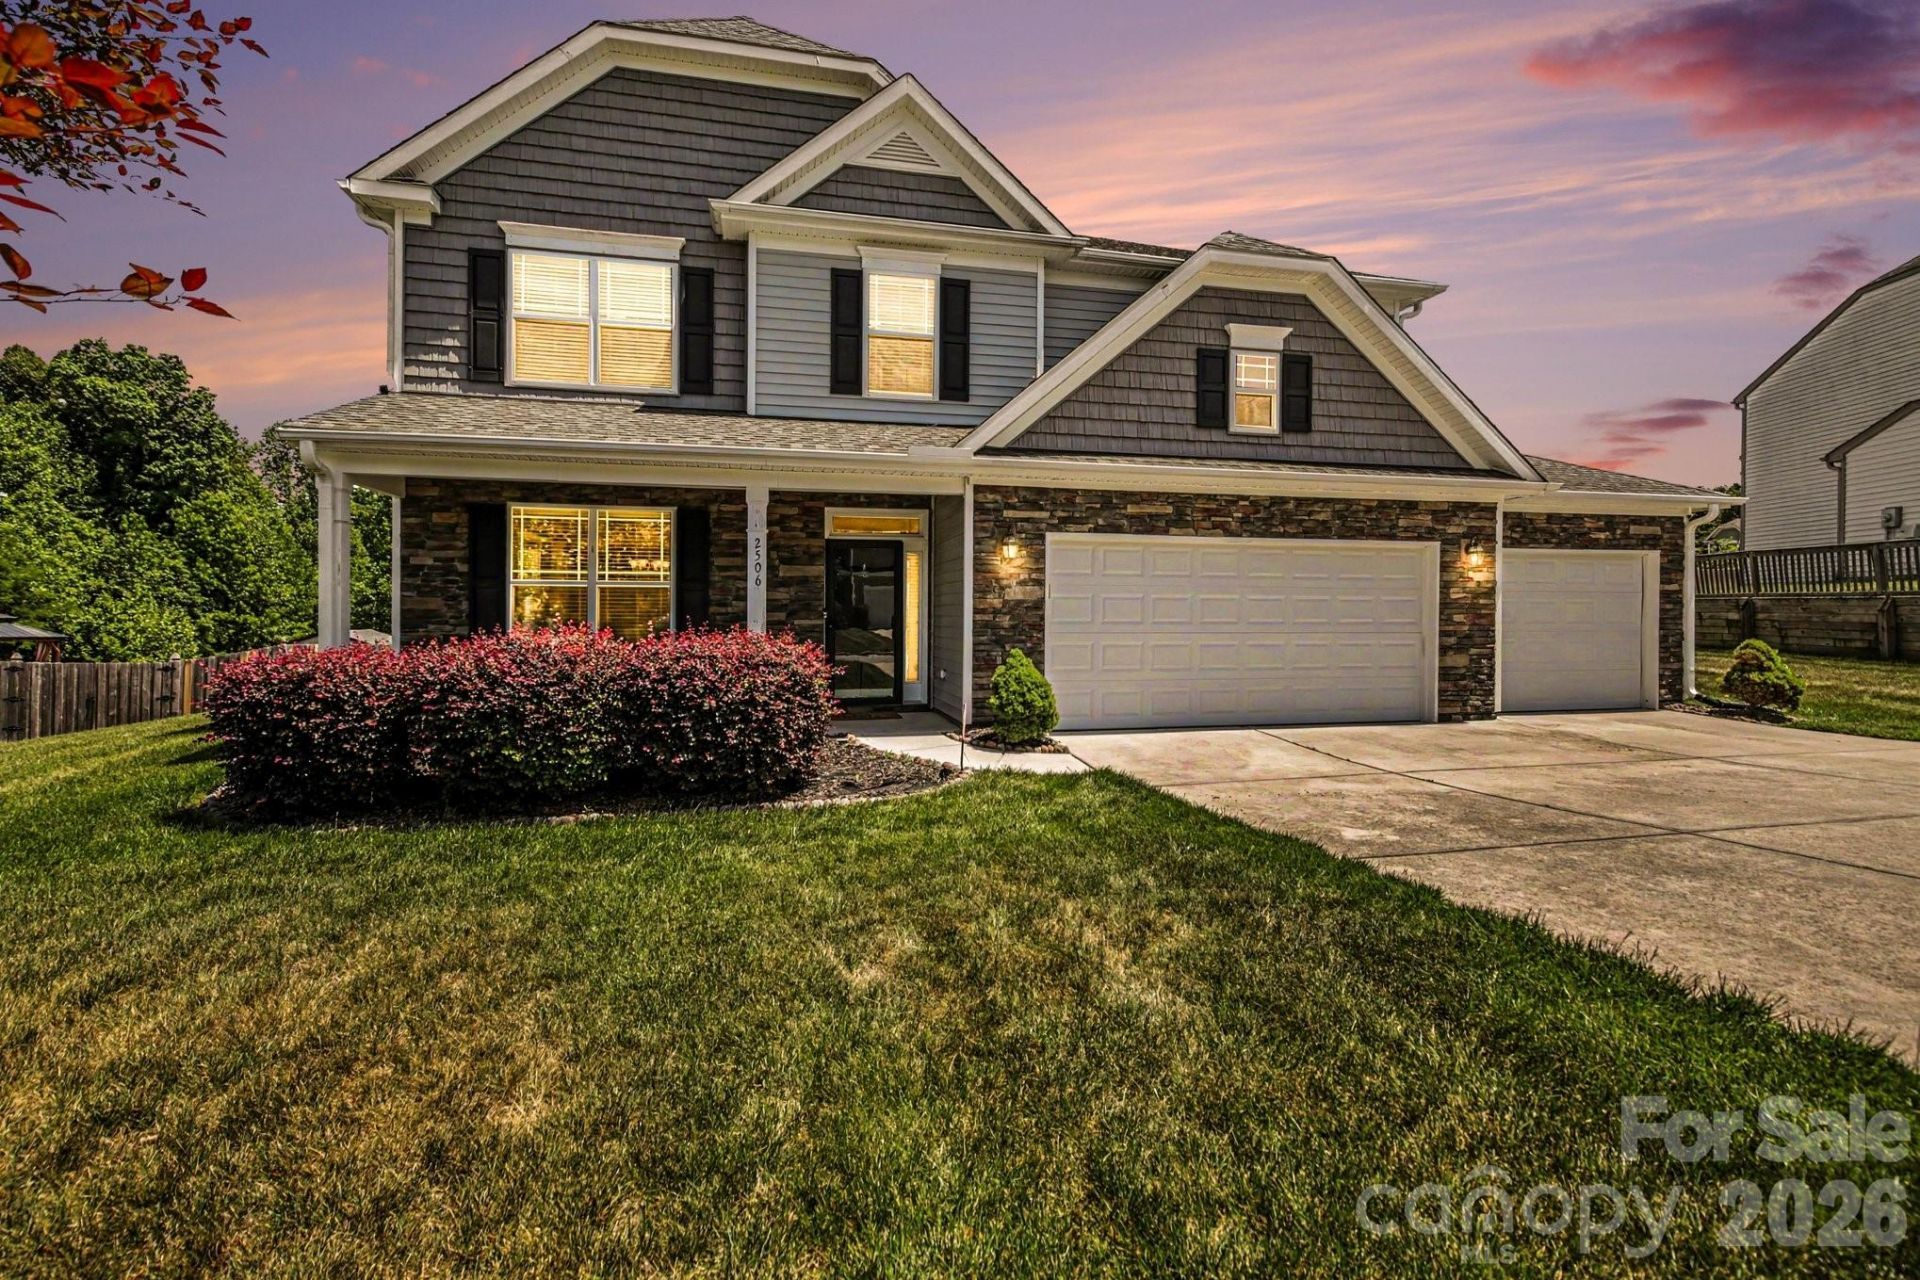
Motivated Sellers! Home conveniently located with easy access to Hwy 311, making commuting to Winston-Salem, Greensboro, or Kernersville a breeze! This beautiful home features an open floor plan with a Formal Dining Room showcasing decorative columns and trey ceilings, a spacious Family Room with gas logs, and a stunning Kitchen with Breakfast Area, built-in desk, oversized island, Stainless Steel appliances walk-in pantry, and granite countertops throughout. Spacious Primary Suite located upstairs offers a large walk-in closet, ceiling fan and bath with separate shower. and garden tub. Upstairs features a large loft/bonus area perfect for a playroom, office, or additional living space. Additional highlights include a 3-CAR Garage with sink, separate access area from the garage for trash bins, vinyl privacy fence surrounding the backyard, storage building, and extended patio perfect for entertaining. Don't miss this opportunity to make this beautiful home yours!
Property Features
Property Type: Residential - Single Family
Fenced: Yes
Garage: 3 car attached
Heating: Natural Gas
Home Style: Traditional
Lot Size: 0.28 Acres
Year Built: 2015
Amenities
Attic Stairs Pulldown
Feature Descriptions
Appliances: Dishwasher, Disposal, Dryer, Electric Range, Microwave, Refrigerator, Washer
Community Features: Outdoor Pool
Days on Site: 63
Exterior: Stone, Vinyl
Fireplace: Family Room
Flooring: Carpet, Tile, Vinyl, Wood
Foundation: Slab
HOA Fee: $68.5/ Monthly
Laundry: Laundry Room, Main Level
Lot: Cul-De-Sac, Paved
Parcel#: 220321
Parking: Driveway, Attached Garage
Patio/Porch: Front Porch, Patio
Security: Security System, Smoke Detector(s)
Security: yes
Sewer: Public Sewer
Utilities: Cable Connected, Natural Gas
Water: Public
Local Schools
High School: Unspecified
Middle School: Unspecified
Elementary School: Unspecified
Listed By / Shown By
Listed By
Agency Name: Express Home Realty
Agency Contact: lane@expresshomerealty.com
Shown By
Agent Name: Kelsie Strout
Agent Phone: Cell: (317) 418-5514
Agency Title: Lake Norman Realty

Estimate Your Payment
Estimated Payment
$ 2,469.64 per month $2,341.33 Principal & Interest $0.00 Property Tax (data not provided by mls) $128.30 Homeowner's Insurance
2506 Copperleaf Court | MLS# 4383467
This single family home located at 2506 Copperleaf Court, High Point, NC 27265 is currently listed for sale with an asking price of $439,900. This property was built in 2015 and has 4 bedrooms and 2 full and 1 partial baths with 2983 sq. ft. Copperleaf Court is located in the Grassy Creek subdivision. Search Grassy Creek real estate on kelsies.lakenormanrealty.com today.