
BEDS4
BATHS3 full 1 partial
SQUARE FEET3,040
MLS#4365467
STATUSActive
PROPERTY TYPEResidential - Single Family
SUBDIVISIONWillow Farms
Property Description
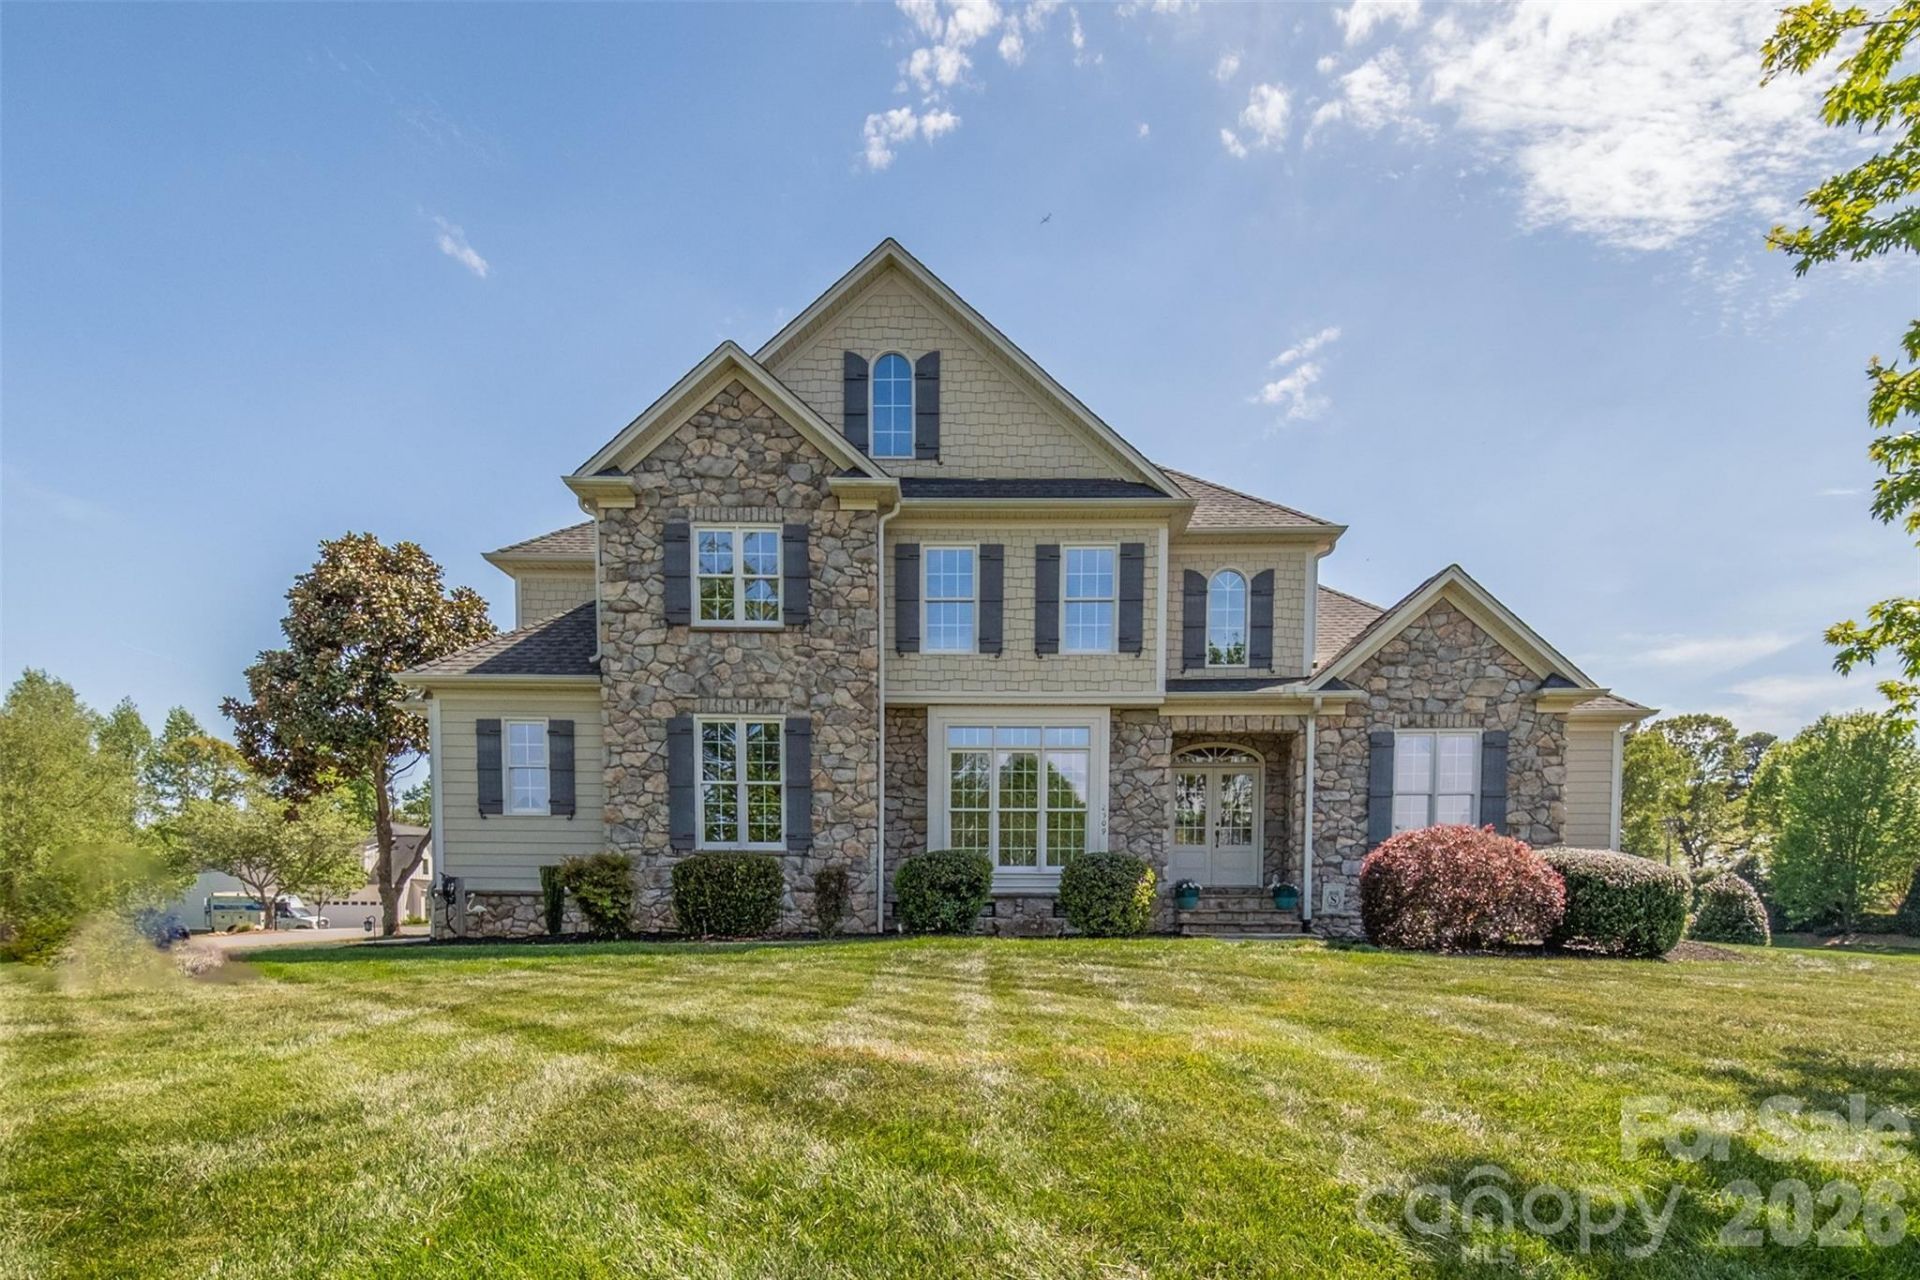
Welcome home to this beautifully maintained home in the highly sought-after Willow Farms neighborhood. Featuring a desirable primary suite on the main level, this home offers both comfort and convenience for everyday living.Situated on a spacious corner lot, the pride of ownership is evident in the meticulously cared-for landscaping with whole yard irrigation. Step into your private backyard oasis, complete with your own pool and hot tub?perfect for relaxing or entertaining guests year-round.This home has been thoughtfully maintained and updated, including fresh interior paint, HVAC systems with a warranty, a fully encapsulated crawl space, and a new home water system, with a 5 year warranty, for added peace of mind.Residents of Willow Farms enjoy access to community amenities, including a pool and clubhouse, all included in the annual HOA dues.Don't miss your opportunity to make this exceptional property your next home!
Property Features
Property Type: Residential - Single Family
Fenced: Yes
Garage: 3 car attached
Heating: Heat Pump, Propane
Lot Size: 0.75 Acres
Roof Type: Architectural Shingle
Year Built: 2008
Amenities
Attic Stairs Pulldown
Breakfast Bar
Entrance Foyer
Garden Tub
Walk-In Pantry
Fire Pit
Hot Tub
In-Ground Irrigation
Feature Descriptions
Appliances: Convection Oven, Dishwasher, Disposal, Dual Flush Toilets, Electric Cooktop, Electric Oven, Electric Water Heater, Exhaust Hood, Filtration System, Microwave, Wall Oven
Community Features: Clubhouse, Outdoor Pool, Playground
Days on Site: 44
Exterior: Hardboard Siding, Stone
Fireplace: Den, Living Room
Flooring: Carpet, Cork, Tile, Wood
Foundation: Crawl Space
HOA Fee: $700/ Annually
Hot Tub: Yes
Laundry: Electric Dryer Hookup, Laundry Room, Main Level, Sink, Washer Hookup
Lot: Corner Lot, Level
Other Equipment: Fuel Tank - Leased, Surround Sound
Other Structures: Shed(s)
Parcel#: 85009
Parking: Driveway, Attached Garage, Garage Faces Side
Patio/Porch: Front Porch, Patio
Security: Carbon Monoxide Detector(s), Security System, Smoke Detector(s)
Security: yes
Sewer: Septic Installed
Swimming Pool: Yes
Swimming Pool: Fenced, In Ground, Outdoor Pool
Utilities: Cable Available, Electricity Connected, Propane, Underground Power Lines, Wired Internet Available
Water: Well
Window Features: Window Treatments
Local Schools
High School: North Lincoln
Middle School: North Lincoln
Elementary School: Rock Springs
Listed By / Shown By
Listed By
Agency Name: Sellstate Choice Realty
Agency Contact: smullenrealty@gmail.com
Shown By
Agent Name: Kelsie Strout
Agent Phone: Cell: (317) 418-5514
Agency Title: Lake Norman Realty

Estimate Your Payment
Estimated Payment
$ 4,766.36 per month $4,518.73 Principal & Interest $0.00 Property Tax (data not provided by mls) $247.63 Homeowner's Insurance
2509 Stoneview Court | MLS# 4365467
This single family home located at 2509 Stoneview Court, Denver, NC 28037 is currently listed for sale with an asking price of $849,000. This property was built in 2008 and has 4 bedrooms and 3 full and 1 partial baths with 3040 sq. ft. Stoneview Court is located in the Willow Farms subdivision. Search Willow Farms real estate on kelsies.lakenormanrealty.com today.