
BEDS5
BATHS4 full
SQUARE FEET4,652
MLS#4377610
STATUSActive
PROPERTY TYPEResidential - Single Family
SUBDIVISIONDavidson
Property Description
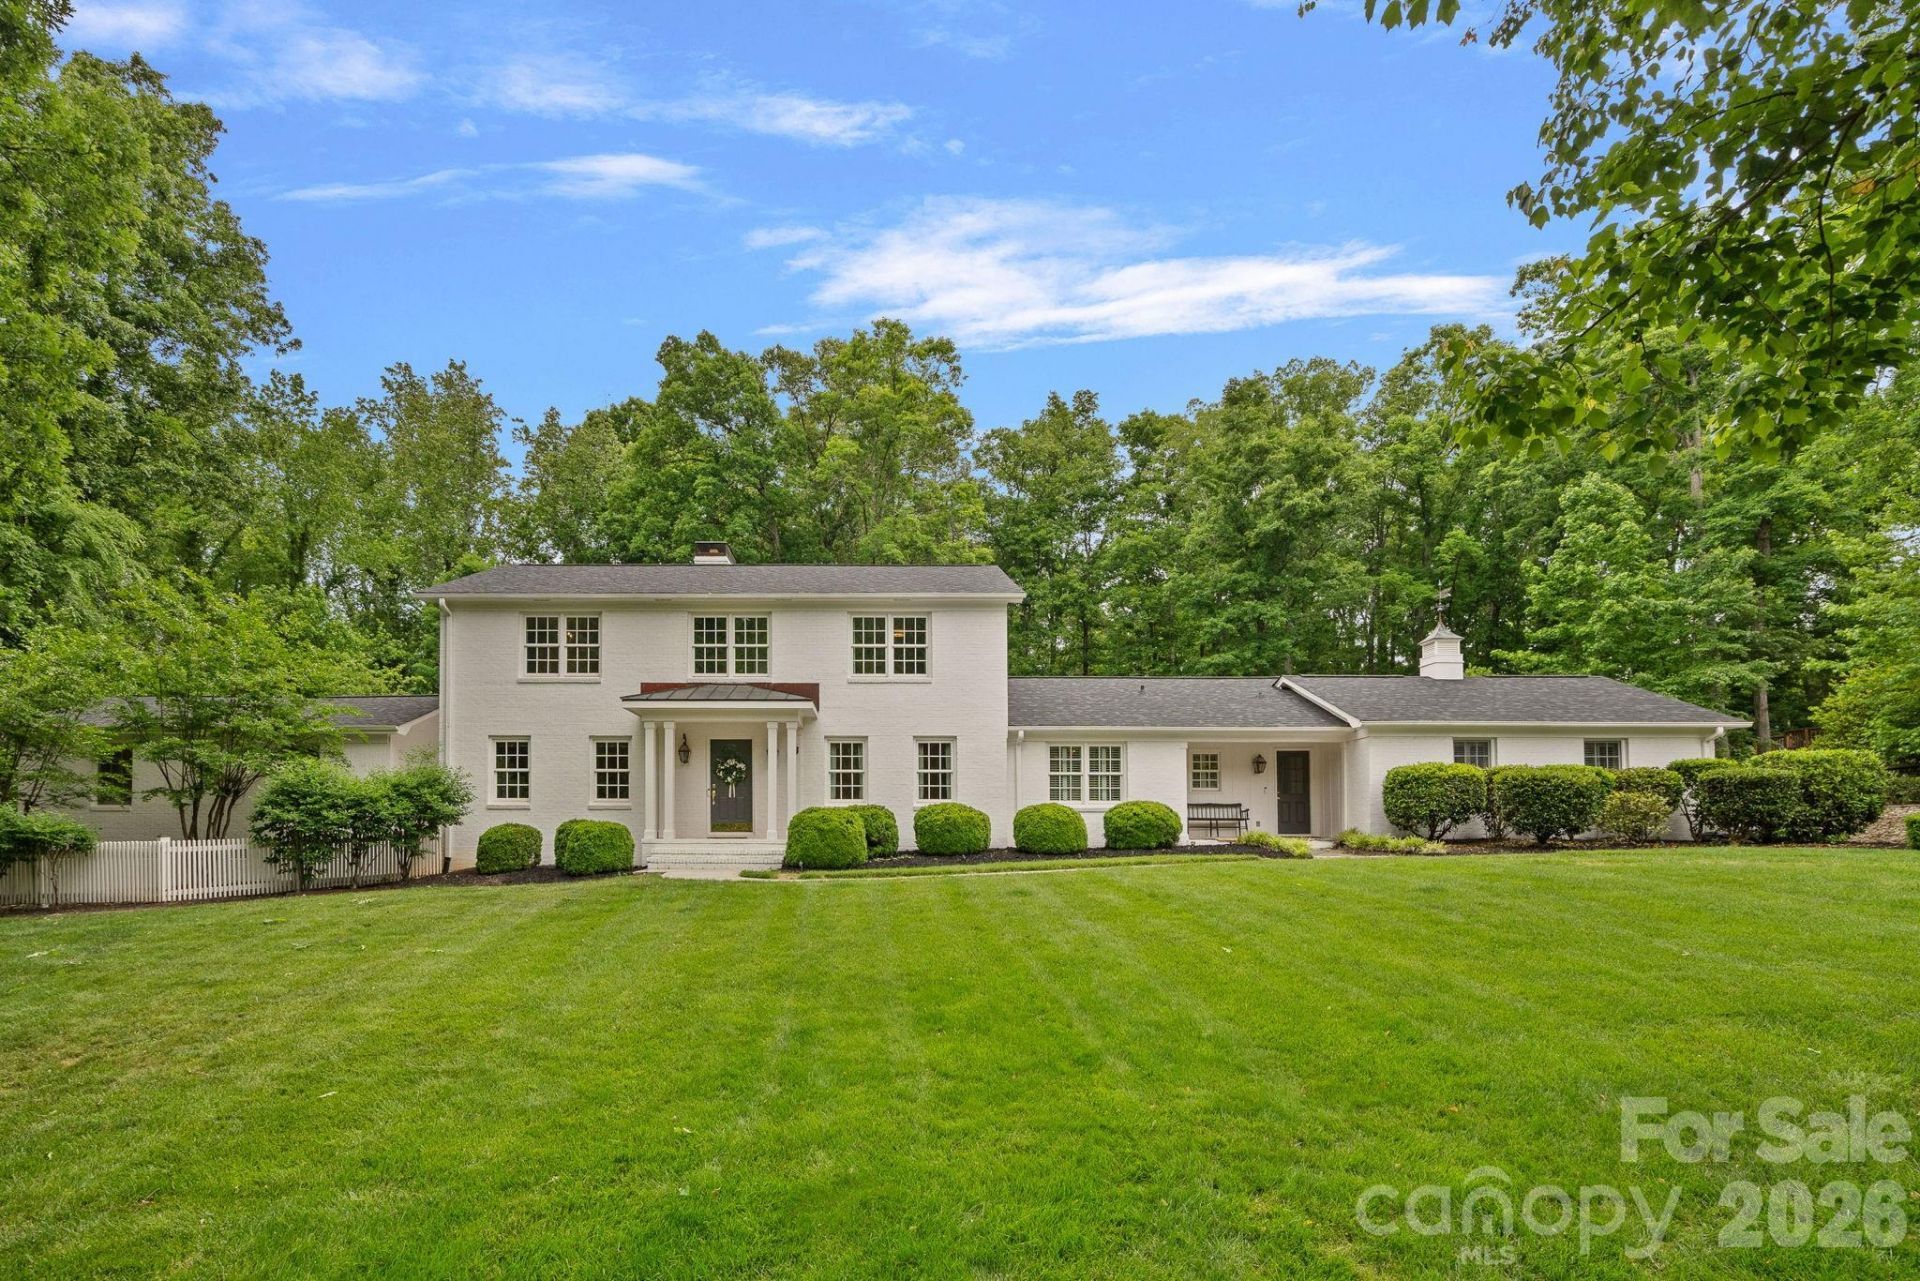
A rare find in the Town of Davidson! There's a particular magic to life in Davidson, and this home places you right at the heart of it. Walking-distance from Main Street, coffee shops, the farmer's market, Wildcat basketball, concerts on the village green, and the unforgettable charm of Christmas in Davidson are all part of everyday life here.Tucked in at the end of a quiet cul-de-sac, this distinguished home rests on almost an acre with a generous front lawn and an expansive backyard. Bordered by the college's ecological preserve, the privacy is exceptional while downtown is a quick walk away.Inside this gracious home offers five bedrooms, four baths, and two primary suites, one on the main level and one upstairs, offering flexibility for every stage of life. A spacious family room anchors the home with room to gather, while the kitchen is warm and inviting. The music room, designed by Kathryn Lily Interiors with Thibaut wallpaper and Scalamandre fabrics, brings a touch of character. A finished basement with custom built-ins flexes easily into a media room, playroom, or office-space.Outside, a new deck by Simonini Builders with two screened porches make entertaining effortless. Custom stonework, in-ground irrigation, a playground, and a two-car carport completes the grounds.Major updates bring true peace of mind: new roof, fresh exterior paint, thirty replaced wood windows, four new AC units, and more.A truly special offering in the beloved Town of Davidson, not to be missed.
Property Features
Property Type: Residential - Single Family
Basement: Yes
Basement: Interior Entry, Partially Finished, Walk-Out Access
Heating: Forced Air, Heat Pump, Natural Gas
Lot Size: 0.86 Acres
Roof Type: Architectural Shingle
Year Built: 1967
Amenities
Attic Other
In-Ground Irrigation
Feature Descriptions
Appliances: Dishwasher, Disposal, Electric Oven, Exhaust Hood, Gas Range, Gas Water Heater, Microwave, Oven, Refrigerator, Washer/Dryer
Days on Site: 21
Exterior: Brick Full, Hardboard Siding
Fireplace: Den, Living Room, Recreation Room
Flooring: Carpet, Slate, Tile, Wood
Foundation: Basement, Crawl Space
Laundry: Electric Dryer Hookup, Laundry Room
Lot: Cul-De-Sac
Parcel#: 003-156-08
Parking: Detached Carport, Electric Vehicle Charging Station(s)
Patio/Porch: Deck, Enclosed, Front Porch, Patio, Rear Porch, Screened
Sewer: Public Sewer
Water: City
Window Features: Insulated Window(s)
Local Schools
High School: William Amos Hough
Middle School: Bailey
Elementary School: Davidson
Listed By / Shown By
Listed By
Agency Name: Ivester Jackson Christie's
Agency Contact: hannon@ivesterjackson.com
Shown By
Agent Name: Kelsie Strout
Agent Phone: Cell: (317) 418-5514
Agency Title: Lake Norman Realty

Estimate Your Payment
Estimated Payment
$ 12,912.40 per month $12,241.57 Principal & Interest $0.00 Property Tax (data not provided by mls) $670.83 Homeowner's Insurance
251 Ney Circle | MLS# 4377610
This single family home located at 251 Ney Circle, Davidson, NC 28036 is currently listed for sale with an asking price of $2,300,000. This property was built in 1967 and has 5 bedrooms and 4 full baths with 4652 sq. ft. Ney Circle is located in the Davidson subdivision. Search Davidson real estate on kelsies.lakenormanrealty.com today.