
BEDS5
BATHS4 full 1 partial
SQUARE FEET3,900
MLS#4327123
STATUSActive
PROPERTY TYPEResidential - Single Family
SUBDIVISIONBlair Place
Property Description
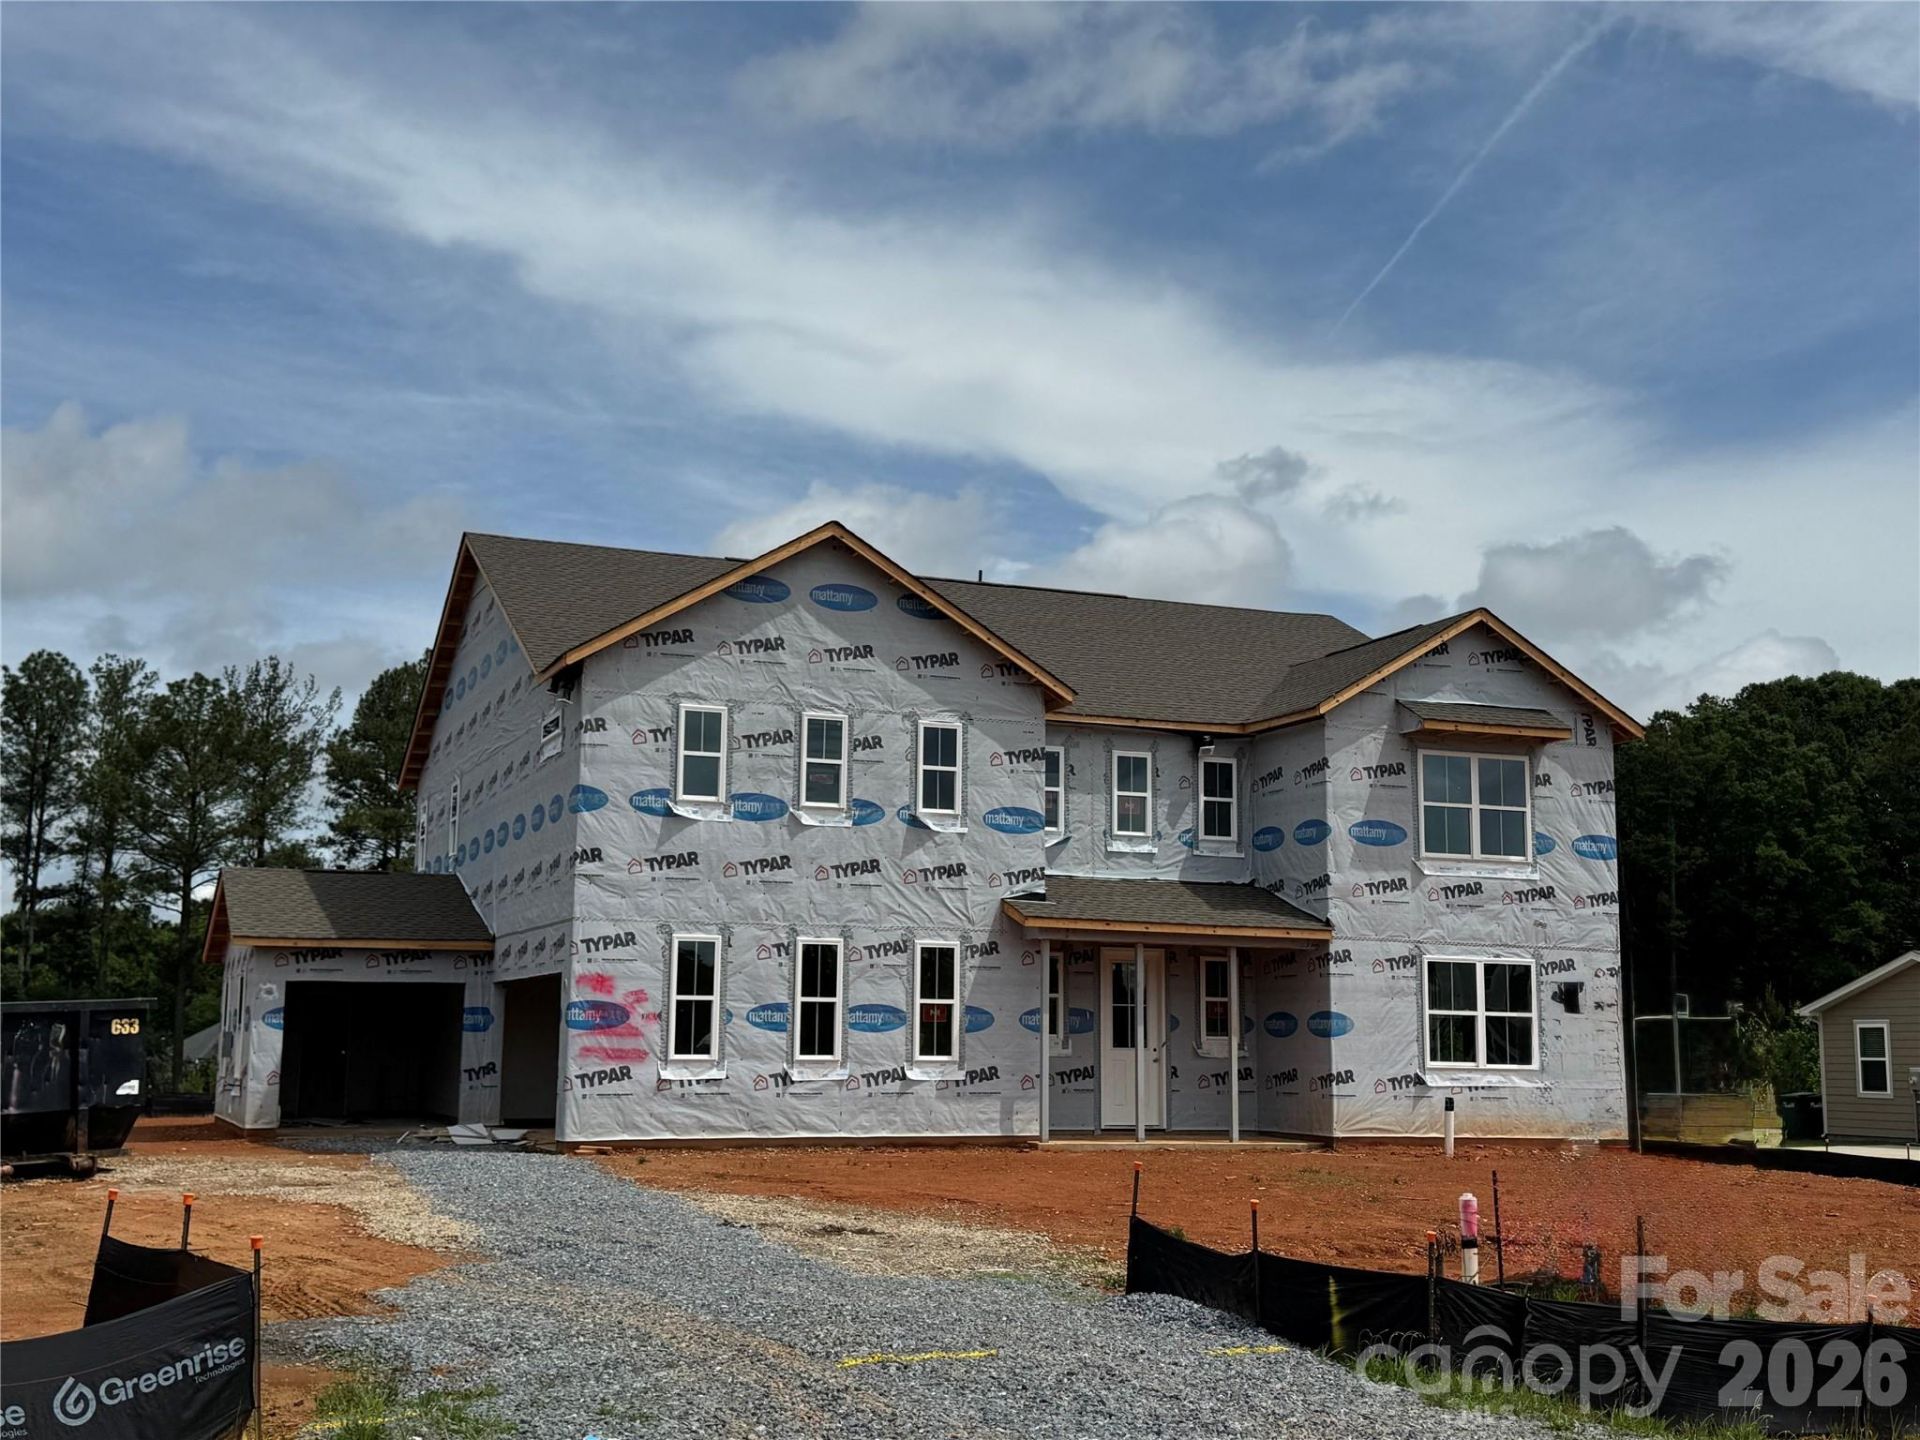
Choose this Prescott and own the forever home of your dreams! Your brand new, 3-car garage home will be situated on a wooded homesite that is just over 1 acre, in an exclusive boutique community of only 38 residences. Whether you're upsizing from 2,500 square feet or downsizing from 6,000, the Prescott offers the perfect fit with its 5 spacious bedrooms and 4.5 bathrooms.The chef's kitchen features abundant cabinetry, a large island with seating for up to 5, and an oversized walk-in pantry. Just off the kitchen, a 16 x 16' screened-in porch offers serene views of your beautiful tree-filled backdrop. The expansive backyard is a blank canvas for your dream outdoor kitchen, in-ground pool, English garden?or whatever else you envision! The 3-car garage provides ample space for both vehicles and storage for your lawnmower and other garden tools.Upstairs, you have 4 bedrooms plus a spacious loft that would make a great movie lounge. The upstairs closets in this home are a must-see! Don't miss the opportunity to own this elegant and spacious home that checks every box!
Property Features
Property Type: Residential - Single Family
Garage: 3 car attached
Heating: Forced Air
Home Style: Farmhouse
Lot Size: 1.08 Acres
Roof Type: Architectural Shingle
Year Built: 2026
Amenities
Attic Stairs Pulldown
Cable Prewire
Drop Zone
Kitchen Island
Open Floorplan
Storage
Walk-In Closet(s)
Walk-In Pantry
Feature Descriptions
Appliances: Dishwasher, Disposal, Exhaust Hood, Gas Cooktop, Microwave, Plumbed For Ice Maker, Wall Oven
Community Features: Sidewalks, Street Lights
Exterior: Hardboard Siding, Stone
Fireplace: Gas, Great Room
Flooring: Carpet, Tile, Vinyl
Foundation: Slab
HOA Fee: $425/ Quarterly
Laundry: Electric Dryer Hookup, Main Level
Other Parking: 2-car Side Entry Garage + 1-car Bolt-on Front Entry Garage
Parcel#: 09298462
Parking: Driveway, Attached Garage, Garage Door Opener, Garage Faces Front, Garage Faces Side
Patio/Porch: Front Porch, Rear Porch, Screened
Security: Carbon Monoxide Detector(s), Smoke Detector(s)
Sewer: Public Sewer
Utilities: Cable Available, Electricity Connected, Natural Gas, Underground Power Lines, Underground Utilities, Wired Internet Available
Water: City
Window Features: Insulated Window(s)
Local Schools
High School: Piedmont
Middle School: Piedmont
Elementary School: Porter Ridge
Listed By / Shown By
Listed By
Agency Name: Mattamy Carolina Corporation
Agency Contact: alisha.kasing@mattamycorp.com
Shown By
Agent Name: Kelsie Strout
Agent Phone: Cell: (317) 418-5514
Agency Title: Lake Norman Realty

Estimate Your Payment
Estimated Payment
$ 4,549.40 per month $4,313.04 Principal & Interest $0.00 Property Tax (data not provided by mls) $236.35 Homeowner's Insurance
2517 Mabel Lane | MLS# 4327123
This single family home located at 2517 Mabel Lane , Monroe, NC 28110 is currently listed for sale with an asking price of $810,353. This property was built in 2026 and has 5 bedrooms and 4 full and 1 partial baths with 3900 sq. ft. Mabel Lane is located in the Blair Place subdivision. Search Blair Place real estate on kelsies.lakenormanrealty.com today.