
BEDS3
BATHS2 full
SQUARE FEET1,363
MLS#4379918
STATUSActive
PROPERTY TYPEResidential - Single Family
SUBDIVISIONCarr Heights
Property Description
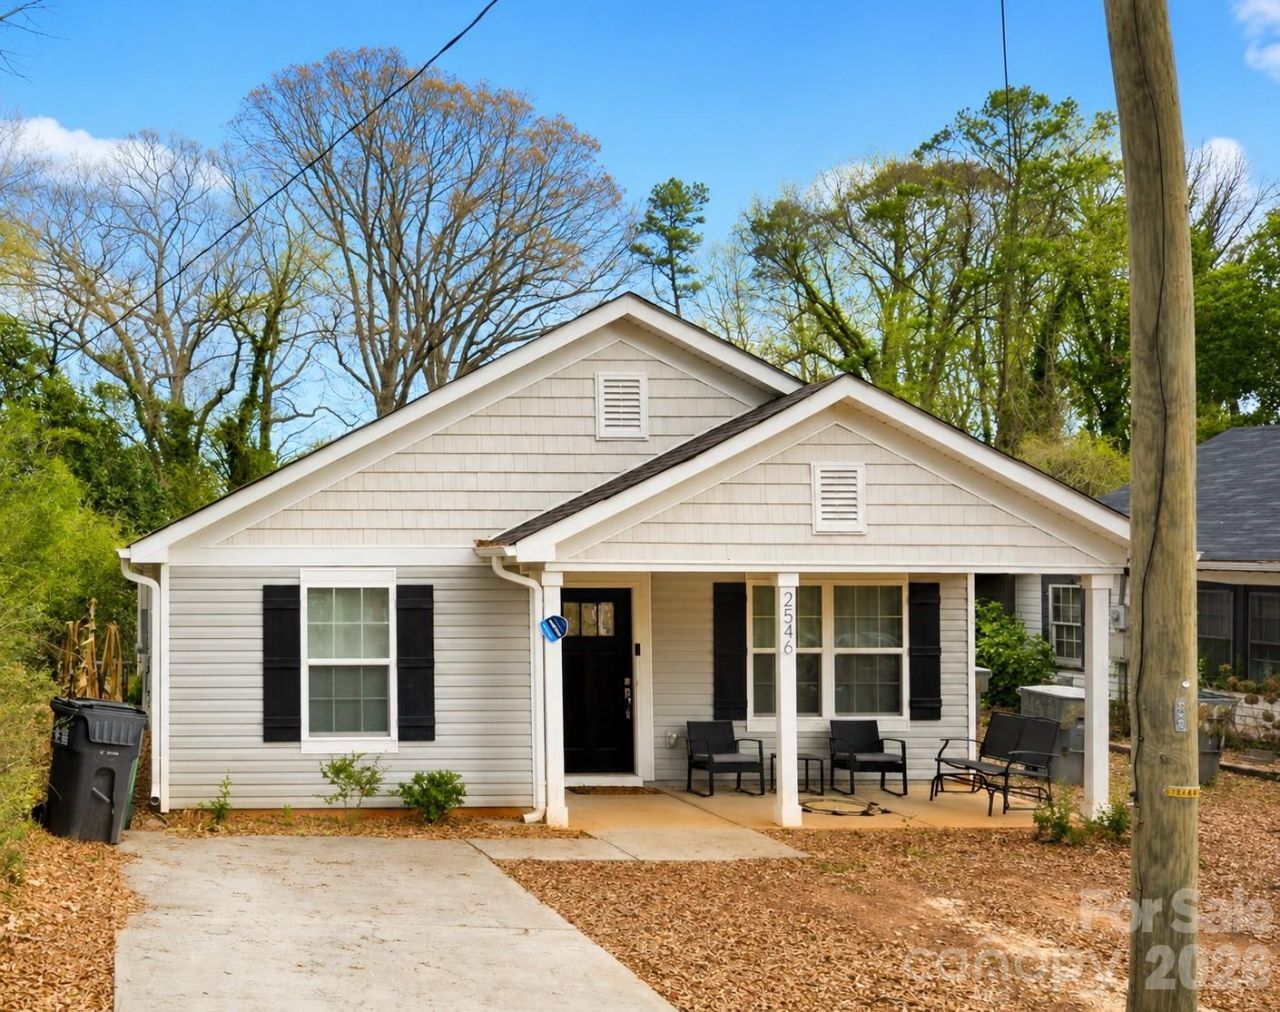
Lease purchase opportunity available for qualified buyers! Welcome home to modern comfort, stylish finishes, and a convenient Charlotte location close to Uptown, Charlotte Douglas Airport, dining, entertainment, and major highways. This beautifully designed 3-bedroom, 2-bath home offers an open layout perfect for both relaxing and entertaining, creating an exciting opportunity for buyers seeking flexibility on the path to homeownership.The kitchen flows seamlessly into the main living area and features granite countertops, stainless steel appliances, abundant cabinet space, and a large island ideal for gathering with family and friends. The spacious primary suite includes a private bath and walk-in closet, while the covered front porch and wooded surroundings create a peaceful outdoor setting.Constructed in 2020, this newer home offers low-maintenance living with a modern design throughout. Home warranty included. As an added bonus, the seller is offering the buyer the opportunity to customize the outdoor space with possible lawn seeding, landscaping improvements, or a landscaping credit with an acceptable offer.
Property Features
Property Type: Residential - Single Family
Heating: Electric, Forced Air
Home Style: Ranch
Lot Size: 0.29 Acres
Roof Type: Architectural Shingle
Stories: 1.0
Year Built: 2020
Amenities
Attic Other
Kitchen Island
Open Floorplan
Pantry
Feature Descriptions
Appliances: Dishwasher, Electric Range, Electric Water Heater, Exhaust Fan, Microwave
Community Features: Street Lights
Days on Site: 16
Exterior: Vinyl
Flooring: Carpet, Tile, Vinyl
Foundation: Slab
Laundry: Electric Dryer Hookup, Laundry Room, Main Level
Lot: Level
Parcel#: 117-081-37
Parking: Driveway
Patio/Porch: Covered, Front Porch, Rear Porch
Security: Carbon Monoxide Detector(s)
Sewer: Public Sewer
Water: City
Local Schools
High School: Harding University
Middle School: J.W. Wilson
Elementary School: Reid Park
Listed By / Shown By
Listed By
Agency Name: Whitner Realty
Agency Contact: jwhitnerrealty@gmail.com
Shown By
Agent Name: Kelsie Strout
Agent Phone: Cell: (317) 418-5514
Agency Title: Lake Norman Realty

Estimate Your Payment
Estimated Payment
$ 2,020.51 per month $1,915.54 Principal & Interest $0.00 Property Tax (data not provided by mls) $104.97 Homeowner's Insurance
2546 Hemphill Street | MLS# 4379918
This single family home located at 2546 Hemphill Street, Charlotte, NC 28208 is currently listed for sale with an asking price of $359,900. This property was built in 2020 and has 3 bedrooms and 2 full baths with 1363 sq. ft. Hemphill Street is located in the Carr Heights subdivision. Search Carr Heights real estate on kelsies.lakenormanrealty.com today.