
BEDS4
BATHS4 full 1 partial
SQUARE FEET2,923
MLS#4372984
STATUSPending
PROPERTY TYPEResidential - Townhouse
SUBDIVISIONElizabeth
Property Description
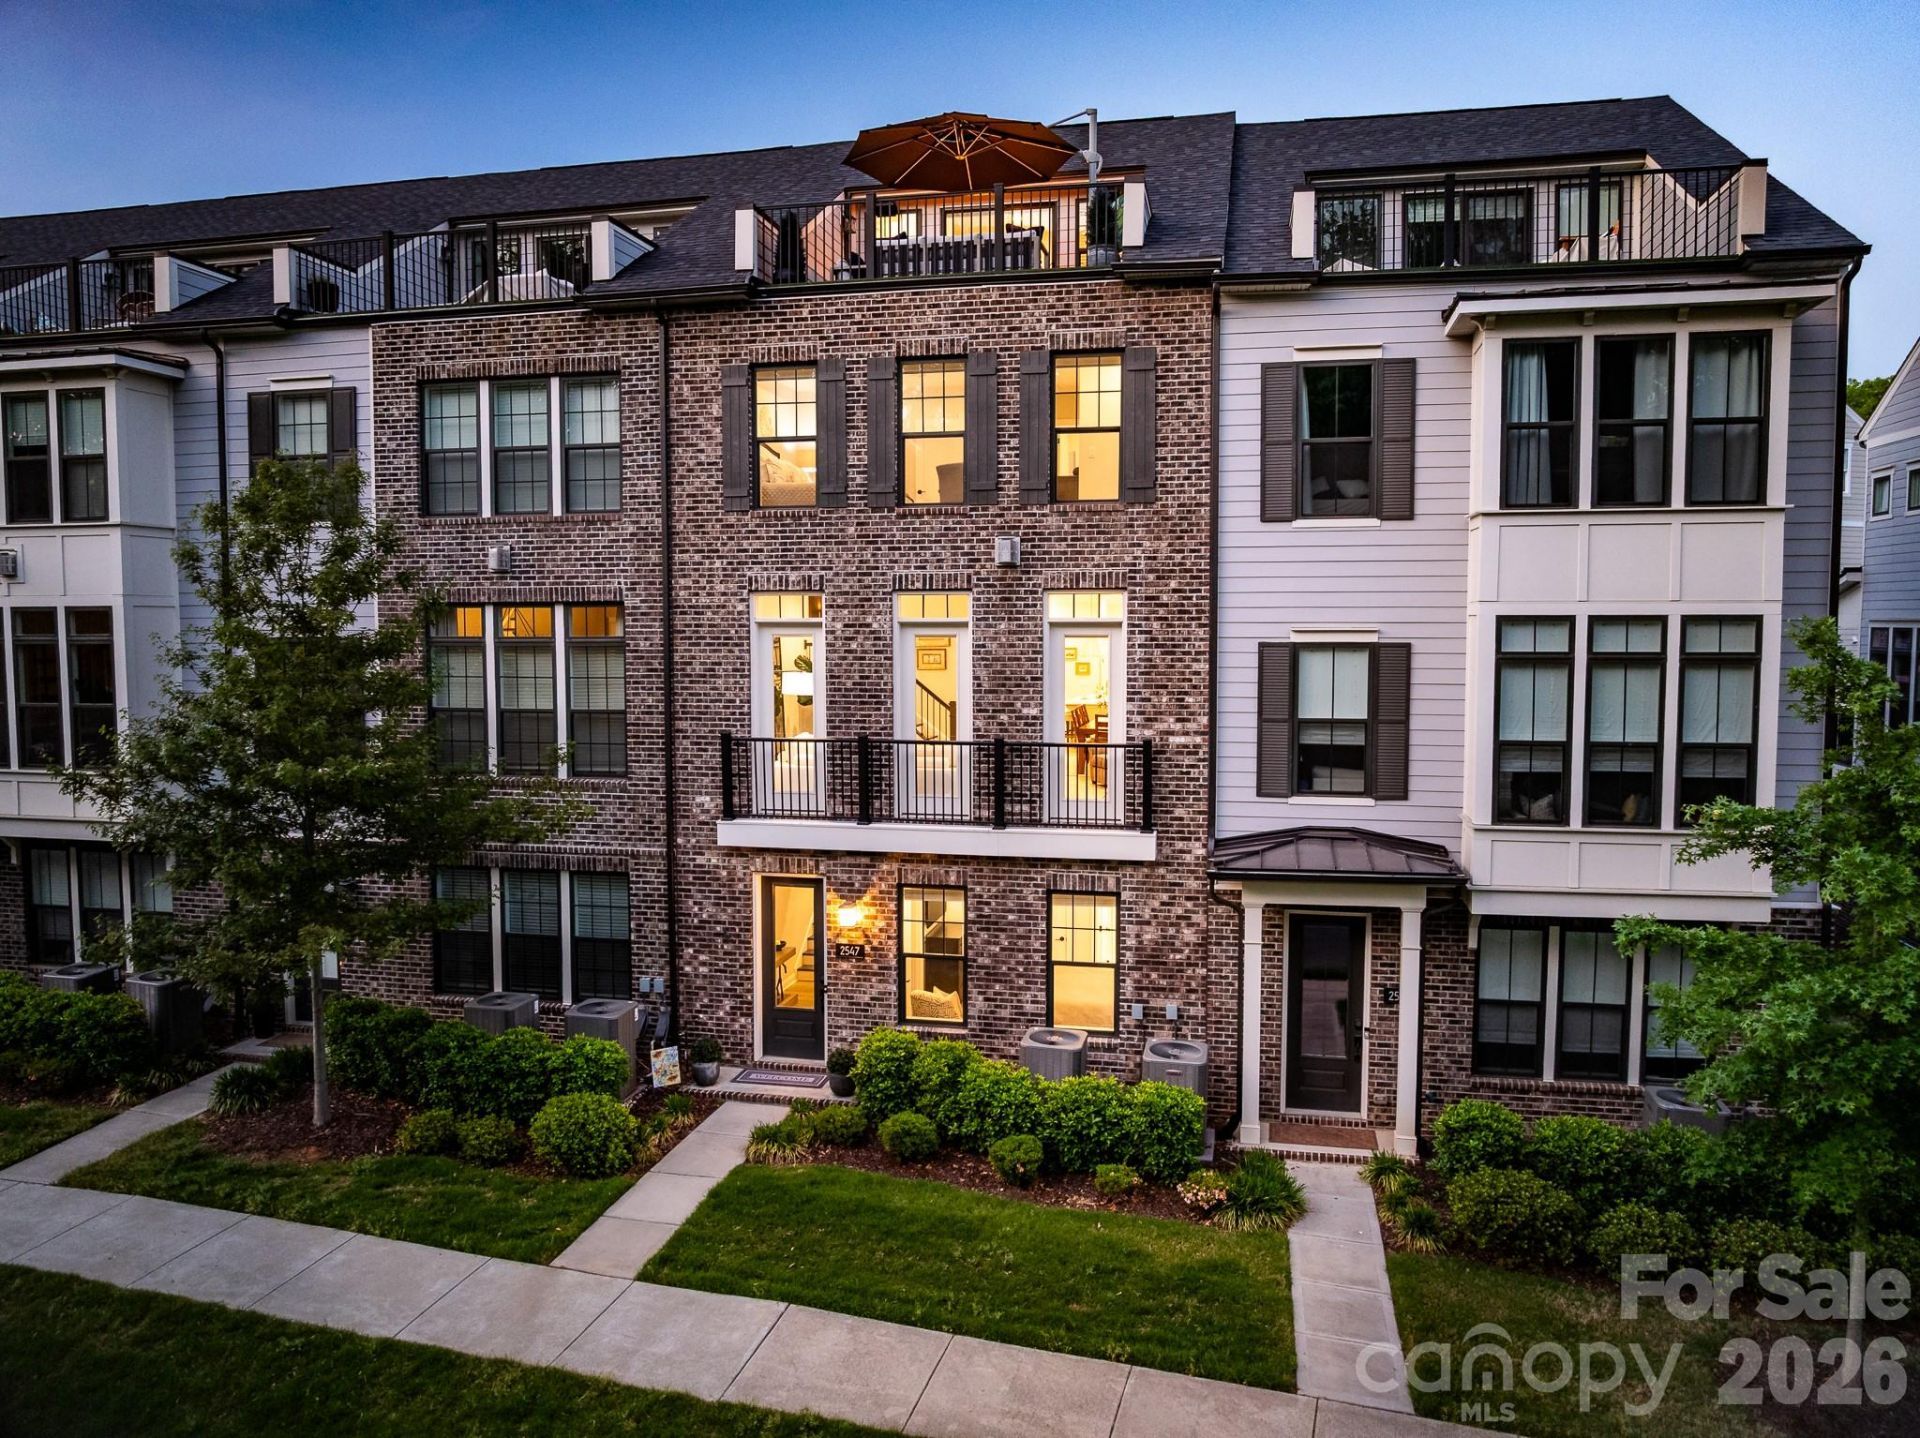
Turnkey four-story luxury townhome in the desirable Elizabeth Glen community, offering pristine condition and an exquisite neutral palette throughout. Enter through the garage that features epoxy flooring, opens to a first-floor drop zone, foyer, and private bedroom with full ensuite bath. The main floor boasts generous formal spaces that flow to a chef-inspired kitchen featuring a KitchenAid 6-burner range, ceiling-height soft-close cabinetry, and a statement island with abundant storage. A private covered balcony, plus a sophisticated, custom bar behind double glass doors create seamless indoor-outdoor flow on main. Third floor offers The serene primary suite with sprawling spa-inspired bath and custom closet, plus third bedroom and ensuite bathroom. The fourth floor provides flexible ensuite space currently used as an office and exercise area but could be used as bedroom, opening to a balcony and leading to a rooftop terrace. The home is fully wired with ceiling-mounted speakers on all levels, individual room volume controls, and two outdoor terrace speakers that will remain with the property; the amplifiers will not convey. Enjoy added privacy with a tree-lined street view rather than overlooking neighboring homes. This residence seamlessly blends luxury upgrades, privacy, and modern convenience across four exceptional levels.
Property Features
Property Type: Residential - Townhouse
Garage: 2 car attached
Heating: Electric, Heat Pump, Natural Gas
Roof Type: Architectural Shingle
Year Built: 2021
Amenities
Built-in Features
Kitchen Island
Feature Descriptions
Appliances: Dishwasher, Disposal, Gas Range, Microwave
Days on Site: 35
Exterior: Brick Partial, Fiber Cement
Fireplace: Gas, Living Room
Flooring: Carpet, Laminate, Tile
Foundation: Slab
HOA Fee: $330/ Monthly
Laundry: Laundry Room, Sink, Third Level
Other Equipment: Surround Sound
Other Parking: Epoxy flooring in garage, plus two additional spaces in driveway.
Parcel#: 127-126-60
Parking: Driveway, Attached Garage
Sewer: Public Sewer
Water: City
Local Schools
High School: Myers Park
Middle School: Sedgefield
Elementary School: Eastover
Listed By / Shown By
Listed By
Agency Name: Dickens Mitchener & Associates Inc
Agency Contact: JGoode@dmahomes.com
Shown By
Agent Name: Kelsie Strout
Agent Phone: Cell: (317) 418-5514
Agency Title: Lake Norman Realty

Estimate Your Payment
Estimated Payment
$ 5,754.44 per month $5,455.48 Principal & Interest $0.00 Property Tax (data not provided by mls) $298.96 Homeowner's Insurance
2547 Deacon Avenue | MLS# 4372984
This townhouse located at 2547 Deacon Avenue, Charlotte, NC 28204 is currently listed for sale with an asking price of $1,025,000. This property was built in 2021 and has 4 bedrooms and 4 full and 1 partial baths with 2923 sq. ft. Deacon Avenue is located in the Elizabeth subdivision. Search Elizabeth real estate on kelsies.lakenormanrealty.com today.