
BEDS3
BATHS2 full
MLS#4385563
STATUSComing Soon
PROPERTY TYPEResidential - Single Family
SUBDIVISIONNixons Lakeview Lots
Property Description
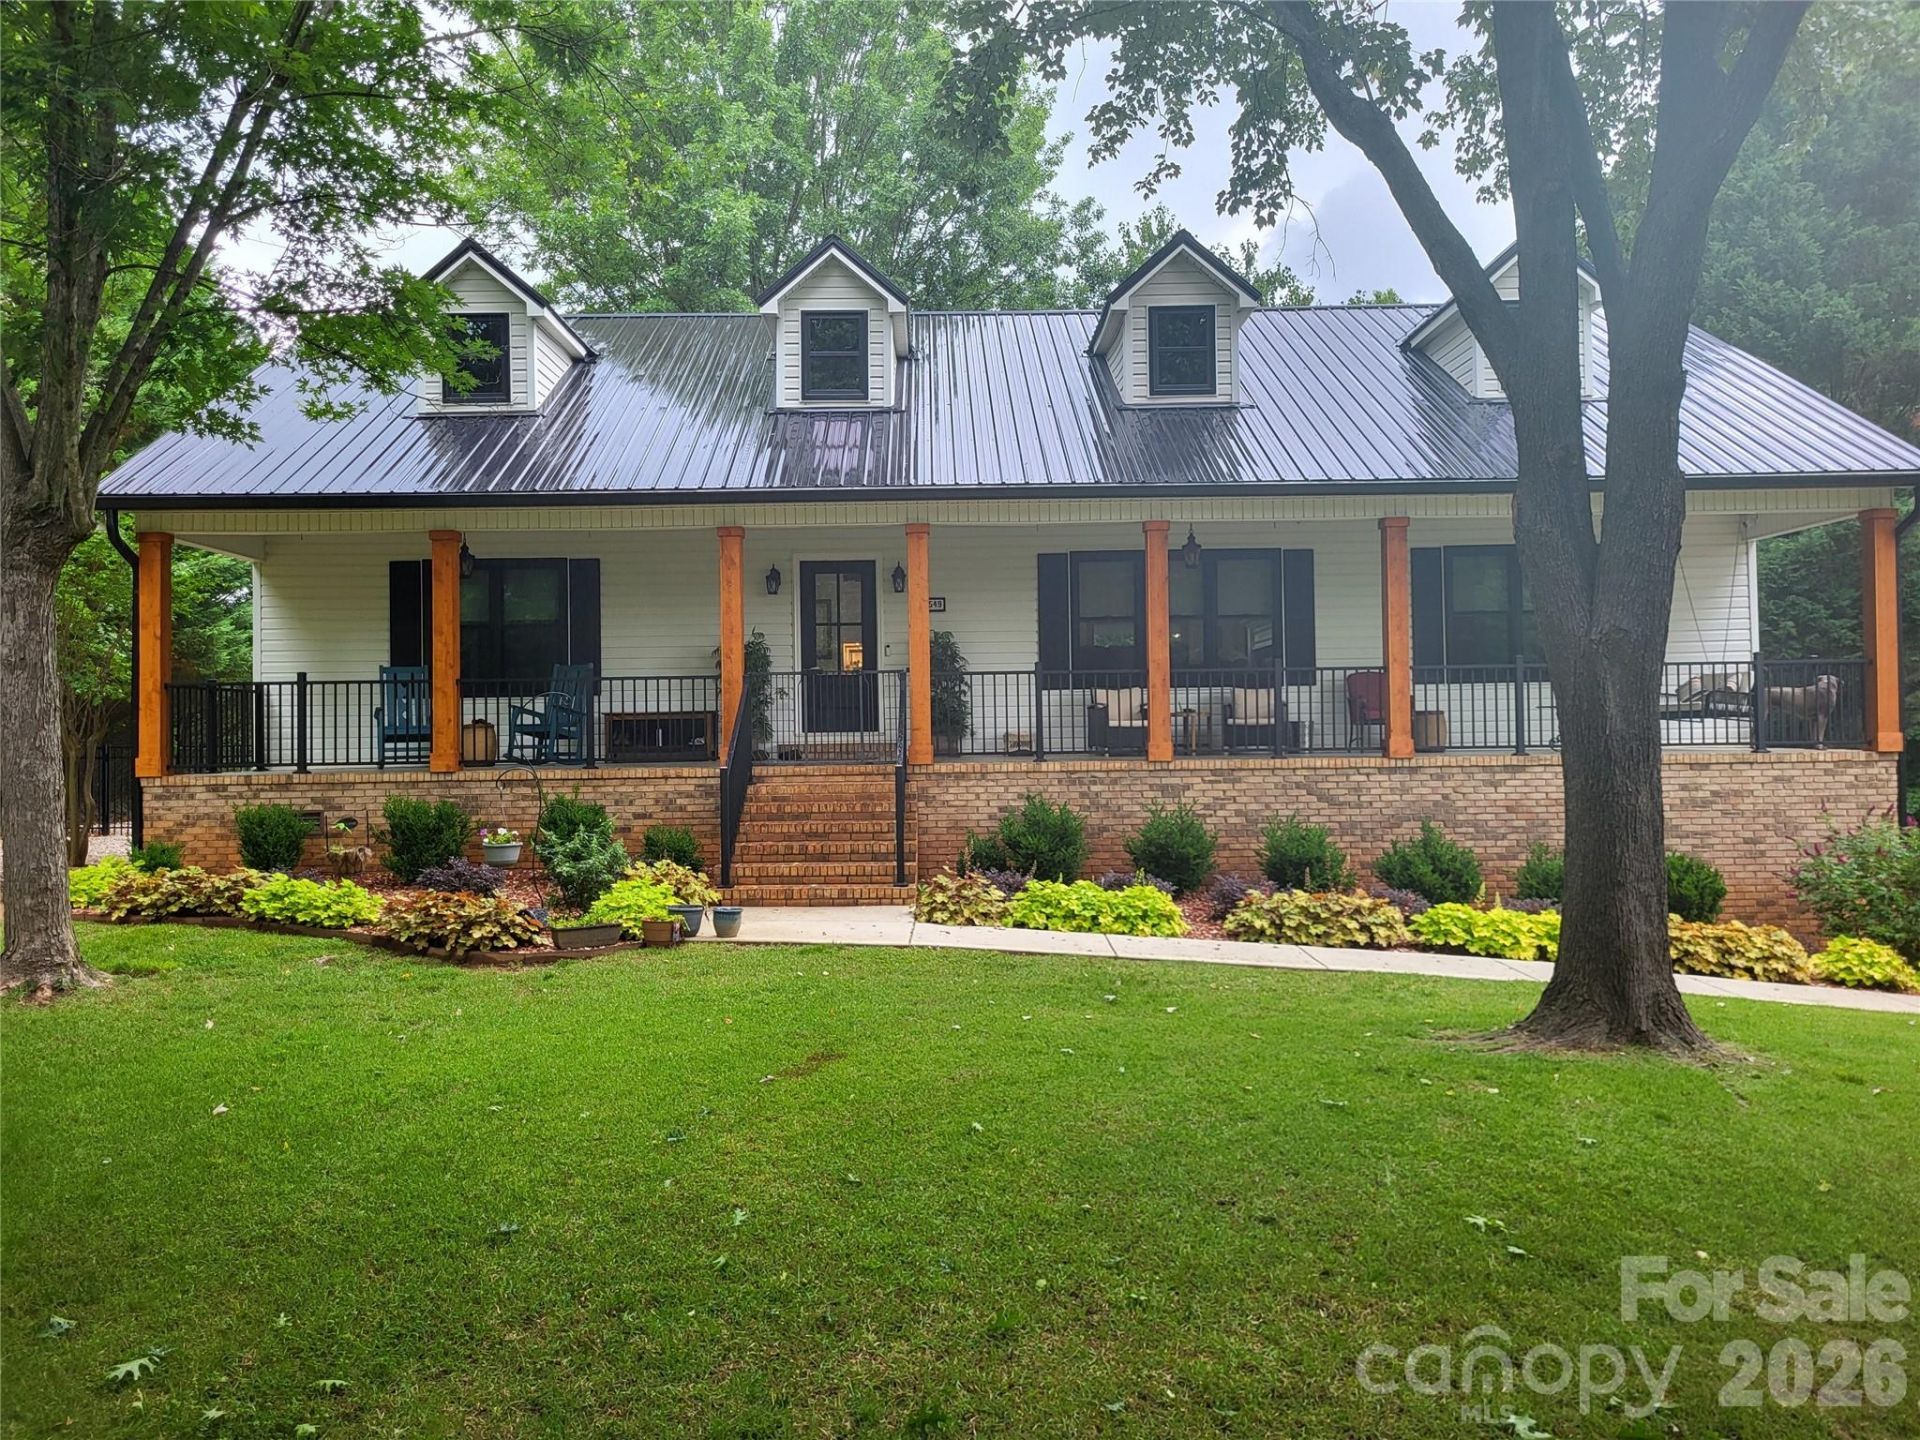
Awesome remodeled home with over $190k in upgrades over the last 2 years. This is a perfect multi-generational home, or a wonderful space for guests. All NEW in the last 2 yrs., Anderson windows/sliding door, concrete driveway & back patio, 22x30' boat/storage/workshop detached garage, covered back deck, fenced backyard, landscaping, garage door/opener. New oven/stove and dishwasher, whole house saltless softener and reverse osmosis system, and new blinds throughout the entire house. This house is 2550 square feet that lives large. Main level front porch great place to enjoy coffee in the morning. The backyard deck is off the open kitchen, dining, and living area. The basement is fully finished with interior and exterior access. The basement has an open kitchen, dining, and living area. There are 2 additional bedrooms and a full bath. The septic is currently installed for 3 bds. There is a door from the connected garage to a private outdoor patio for the basement. Don't miss this private setting, unique and upgraded home. Public lake access is within 1 mile.
Property Features
Property Type: Residential - Single Family
Basement: Yes
Basement: Finished, Walk-Out Access, Walk-Up Access
Fenced: Yes
Garage: 3 car attached
Heating: Electric
Lot Size: 0.88 Acres
Roof Type: Metal
Year Built: 1995
Amenities
Attic Stairs Fixed
Kitchen Island
Open Floorplan
Pantry
Split Bedroom
Storage
Walk-In Closet(s)
Whirlpool
Storage
Feature Descriptions
Accessibility Features: Two or More Access Exits
Appliances: Convection Oven
Days on Site: 1
Exterior: Brick Partial, Vinyl
Fireplace: Kitchen, Living Room
Flooring: Carpet, Tile, Wood
Foundation: Basement
Laundry: Electric Dryer Hookup, In Bathroom, Washer Hookup
Lot: Private, Wooded
Other Parking: 2 Car attached garage and 22'x30' detached garage/ workshop/storage
Other Structures: Other - See Remarks
Parcel#: 55880
Parking: Basement, Driveway, Attached Garage, Detached Garage, Garage Door Opener, Garage Faces Side, Garage Shop, Parking Garage, Parking Space(s), RV Access/Parking
Patio/Porch: Covered, Deck, Front Porch, Porch
Security: Carbon Monoxide Detector(s), Security System
Security: yes
Sewer: Septic Installed
Utilities: Cable Connected, Electricity Connected
Water: City, County Water
Window Features: Insulated Window(s), Window Treatments
Local Schools
High School: North Lincoln
Middle School: North Lincoln
Elementary School: St. James
Listed By / Shown By
Listed By
Agency Name: Southern Homes of the Carolinas, Inc
Agency Contact: jonigabrielproperties@gmail.com
Shown By
Agent Name: Kelsie Strout
Agent Phone: Cell: (317) 418-5514
Agency Title: Lake Norman Realty

Estimate Your Payment
Estimated Payment
$ 4,210.56 per month $3,991.81 Principal & Interest $0.00 Property Tax (data not provided by mls) $218.75 Homeowner's Insurance
2549 S Lake Shore Road | MLS# 4385563
This single family home located at 2549 S Lake Shore Road, Denver, NC 28037 is currently listed for sale with an asking price of $750,000. This property was built in 1995 and has 3 bedrooms and 2 full baths. S Lake Shore Road is located in the Nixons Lakeview Lots subdivision. Search Nixons Lakeview Lots real estate on kelsies.lakenormanrealty.com today.