
BEDS3
BATHS2 full 1 partial
SQUARE FEET2,002
MLS#4330678
STATUSActive
PROPERTY TYPEResidential - Townhouse
SUBDIVISIONWestview Towns
Property Description
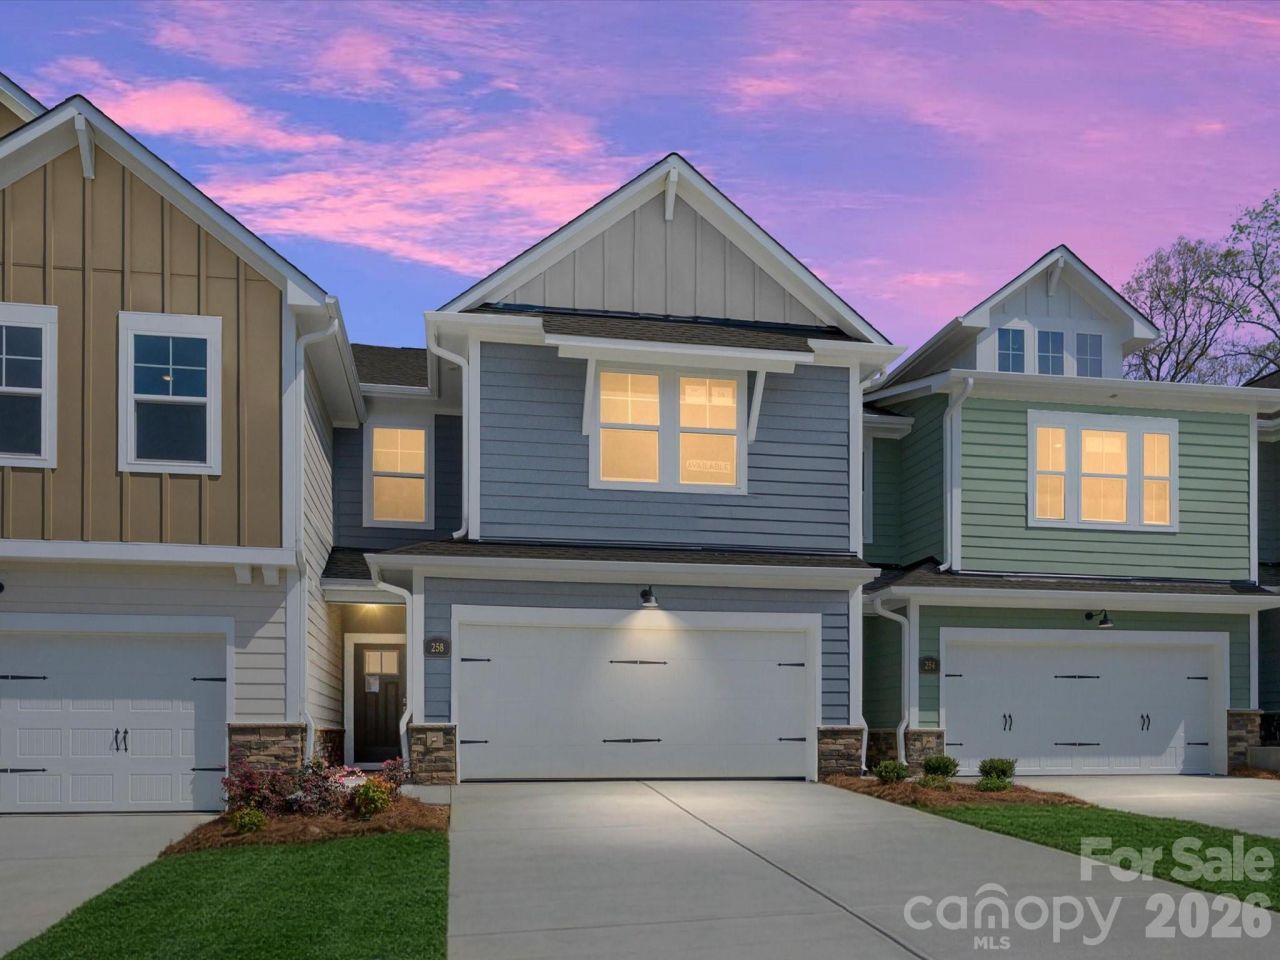
Discover the ease of luxury low-maintenance living in this brand-new Mecklenburg II townhome, conveniently located just minutes from Ballantyne, Waverly, and the charming shops and restaurants of historic downtown Waxhaw. Filled with natural light, the open-concept living area is highlighted by three large picture windows overlooking a private wooded backyard. The designer kitchen features 42 White colored soft-close cabinetry, sleek quartz countertops, a spacious shiplap wrapped island open to the family room, Frigidaire stainless steel appliances, an exterior-vented range hood, and a pantry with solid shelving. The main level showcases durable LVP flooring throughout, along with composite stair treads leading to the second floor. Upstairs there is a loft area with LVP flooring, unwind in the luxurious Owner's Retreat featuring a tray ceiling, oversized walk-in closet, and three large windows that create a bright, airy feel. The spa-inspired primary bath offers tiled flooring, a large tiled walk-in shower with bench seating, oversized dual vanity with quartz countertops and soft-close cabinetry, a linen closet, and a private water closet. The second floor also includes two spacious secondary bedrooms, a full hall bath, and a thoughtfully designed laundry room with tiled flooring and a convenient folding table. Enjoy peaceful mornings or relaxing evenings on the covered porch overlooking the wooded nature preserve. A side-by-side two-car garage and full driveway provide ample parking for both homeowners and guests. With low taxes, low-maintenance living, and the feel of a single-family home, this townhome offers the perfect blend of comfort, convenience, and style. Experience the perfect balance of comfort, convenience, and timeless style in this exceptional townhome.Ask about special below- market interest rate opportunities!
Property Features
Property Type: Residential - Townhouse
Garage: 2 car attached
Heating: Central, Heat Pump
Lot Size: 0.06 Acres
Roof Type: Architectural Shingle
Year Built: 2025
Amenities
Attic Walk In
Entrance Foyer
Kitchen Island
Open Floorplan
Pantry
Walk-In Closet(s)
Walk-In Pantry
Lawn Maintenance
Feature Descriptions
Appliances: Dishwasher, Disposal, Electric Range, Electric Water Heater, Exhaust Hood, Microwave, Plumbed For Ice Maker
Community Features: Sidewalks, Street Lights, Walking Trails, Other
Days on Site: 215
Exterior: Fiber Cement, Stone Veneer
Flooring: Carpet, Tile, Vinyl
Foundation: Slab
HOA Fee: $253/ Monthly
Laundry: Electric Dryer Hookup, Laundry Room, Upper Level
Other Parking: Attached, front facing two car garage.
Parcel#: 06135601
Parking: Driveway, Attached Garage, Garage Door Opener, Garage Faces Front
Patio/Porch: Covered, Rear Porch
Pets Allowed: Yes
Security: Carbon Monoxide Detector(s), Smoke Detector(s)
Sewer: County Sewer
Water: County Water
Window Features: Insulated Window(s)
Local Schools
High School: Parkwood
Middle School: Parkwood
Elementary School: Waxhaw
Listed By / Shown By
Listed By
Agency Name: David Weekley Homes
Agency Contact: jmiller@dwhomes.com
Shown By
Agent Name: Kelsie Strout
Agent Phone: Cell: (317) 418-5514
Agency Title: Lake Norman Realty

Estimate Your Payment
Estimated Payment
$ 2,571.25 per month $2,437.67 Principal & Interest $0.00 Property Tax (data not provided by mls) $133.58 Homeowner's Insurance
258 Alluvium Lane | MLS# 4330678
This townhouse located at 258 Alluvium Lane, Waxhaw, NC 28173 is currently listed for sale with an asking price of $458,000. This property was built in 2025 and has 3 bedrooms and 2 full and 1 partial baths with 2002 sq. ft. Alluvium Lane is located in the Westview Towns subdivision. Search Westview Towns real estate on kelsies.lakenormanrealty.com today.