
BEDS4
BATHS3 full 1 partial
SQUARE FEET3,286
MLS#4372858
STATUSActive
PROPERTY TYPEResidential - Single Family
SUBDIVISIONWellington Chase
Property Description
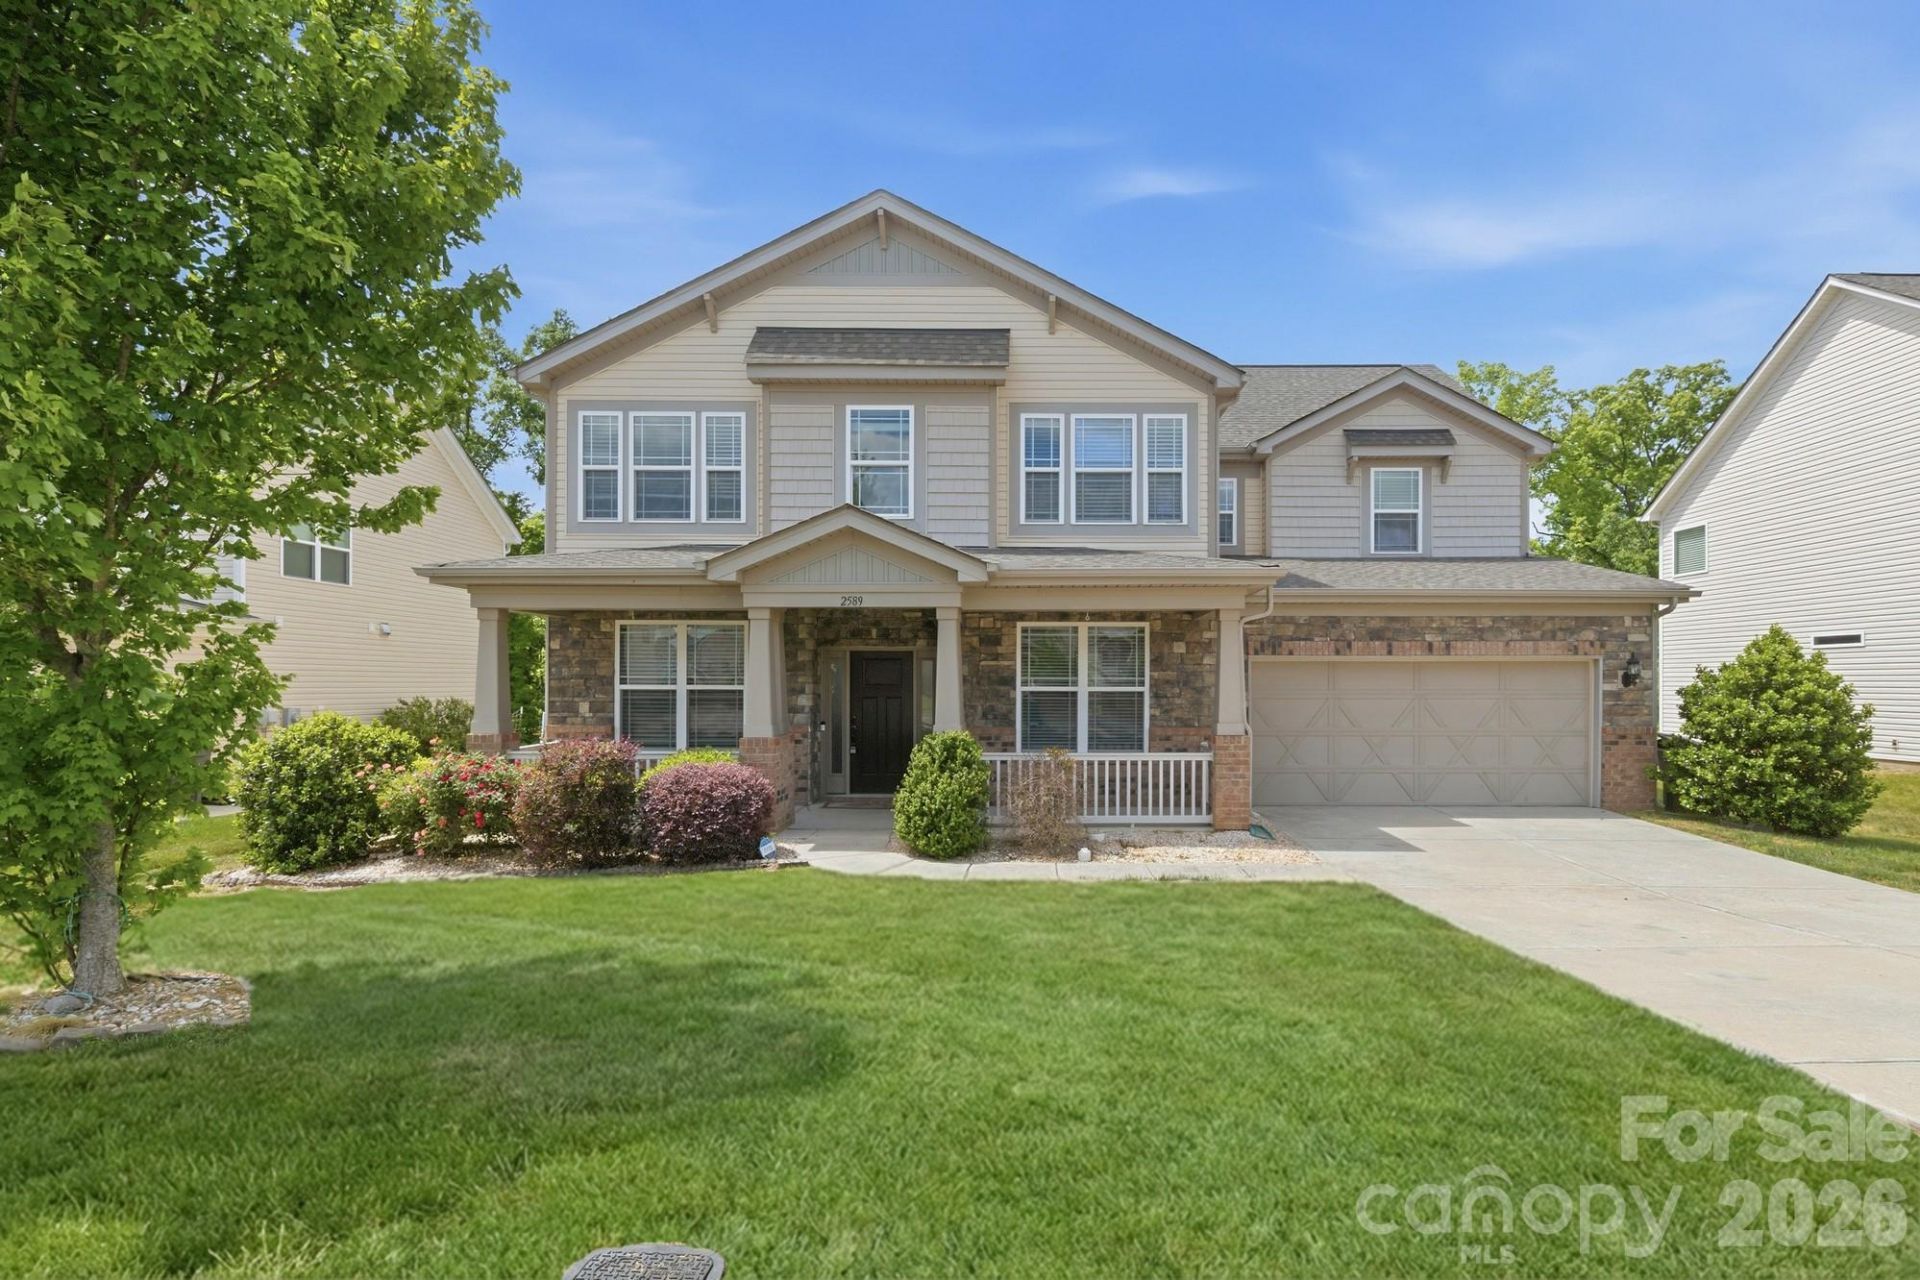
Beautiful Craftsmen Style home with 4 beds, 3.5 baths in sought after Wellington Chase community. ome faces East & gets lot of natural light. Home features huge front porch, open floor plan, gourmet kitchen with gas cooktop, stainless steel appliances, huge island, Office/Flex room, dining room, breakfast area, One Guest bedroom on first floor with full bath. Upstairs has 3 bedrooms, a spacious master bath with huge tub as well as an enclosed shower & a huge bonus room. Great Community features tennis, basketball, splash pool, Jr. Olympic pool, clubhouse.Built by Taylor Morrison, this home has their upgraded features, high ceilings, good craftsmanship etc. Come make this your new home!
Property Features
Property Type: Residential - Single Family
Garage: 2 car attached
Heating: Central
Lot Size: 0.27 Acres
Roof Type: Architectural Shingle
Year Built: 2016
Amenities
Attic Stairs Pulldown
Cable Prewire
Feature Descriptions
Appliances: Convection Oven, Dishwasher, Disposal, Double Oven, Dryer, Electric Water Heater, Exhaust Hood, Gas Cooktop, Microwave, Refrigerator, Washer
Community Features: Clubhouse, Fitness Center, Outdoor Pool, Playground, Sidewalks, Tennis Court(s)
Days on Site: 93
Exterior: Brick Partial, Stone, Vinyl
Flooring: Carpet, Tile, Wood
Foundation: Slab
HOA Fee: $253/ Semi-Annually
Laundry: Upper Level
Lot: Level, Private, Wooded
Parcel#: 4682-13-3225-0000
Parking: Driveway, Attached Garage, Garage Door Opener
Patio/Porch: Front Porch
Security: Carbon Monoxide Detector(s)
Sewer: Public Sewer
Water: City, County Water
Local Schools
High School: Cox Mill
Middle School: Harris
Elementary School: W.R. Odell
Listed By / Shown By
Listed By
Agency Name: Platinum Properties of Queen City, LLC
Agency Contact: mary.wang@ncfindahome.com
Shown By
Agent Name: Kelsie Strout
Agent Phone: Cell: (317) 418-5514
Agency Title: Lake Norman Realty

Estimate Your Payment
Estimated Payment
$ 3,368.45 per month $3,193.45 Principal & Interest $0.00 Property Tax (data not provided by mls) $175.00 Homeowner's Insurance
2589 Shoal Park Road | MLS# 4372858
This single family home located at 2589 Shoal Park Road, Concord, NC 28027 is currently listed for sale with an asking price of $600,000. This property was built in 2016 and has 4 bedrooms and 3 full and 1 partial baths with 3286 sq. ft. Shoal Park Road is located in the Wellington Chase subdivision. Search Wellington Chase real estate on kelsies.lakenormanrealty.com today.