
BEDS3
BATHS3 full 1 partial
SQUARE FEET2,850
MLS#4325557
STATUSActive Under Contract
PROPERTY TYPEResidential - Single Family
SUBDIVISIONPisgah View Estates
Property Description
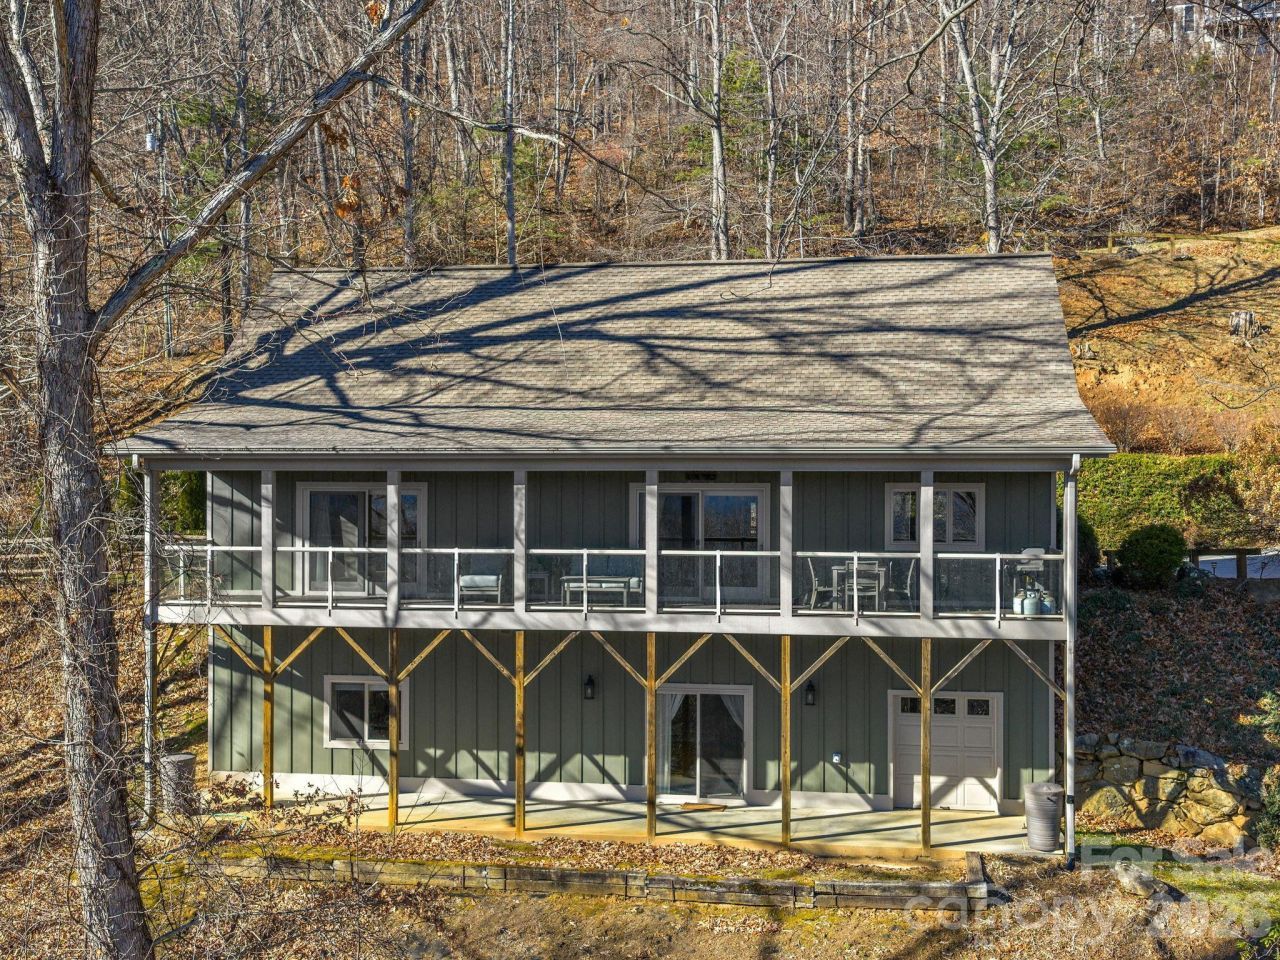
VIEWS! VIEWS!! VIEWS!!! HAYWOOD COUNTY WNC FULLY FURNISHED TURN-KEY DREAM HOME ON 1.84 PRISTINE PRIVATE ACRES WITH BREATHTAKING LONG-RANGE MOUNTAIN VIEWS! Experience refined mountain living at 26 Ashewood Lane, a move-in-ready luxury retreat with panoramic mountain views. This meticulously maintained home seamlessly blends elegance, comfort, and versatility?perfect as a primary residence, second home, or successful vacation rental. The main level showcases an open, light-filled floor plan with a spacious living room, gourmet kitchen, and serene bedrooms. The upper level offers private guest accommodations, while the lower level provides versatile living and additional guest space, ideal for entertaining or multi-generational stays. Step onto the expansive deck to savor your morning coffee or sunsets amid tranquil wooded surroundings and stunning mountain vistas. Thoughtful design, ample parking, and easy access complete this exceptional property. Nestled near shopping, dining, hiking, and the Blue Ridge Parkway, this home offers a rare combination of luxury, versatility, and proven rental performance in coveted Western North Carolina.
Property Features
Property Type: Residential - Single Family
Basement: Basement Garage Door, Exterior Entry, Interior Entry
Basement: Yes
Garage: 1 car attached
Heating: Forced Air, Propane
Lot Size: 1.84 Acres
Year Built: 2008
Amenities
Garden Tub
Kitchen Island
Open Floorplan
Fire Pit
Feature Descriptions
Appliances: Dishwasher, Dryer, Electric Oven, Electric Range, Microwave, Refrigerator, Washer
Days on Site: 173
Exterior: Hardboard Siding
Fireplace: Living Room, Primary Bedroom, Propane
Flooring: Carpet, Tile, Wood
Foundation: Basement
HOA Fee: $250/ Annually
Laundry: Laundry Room, Main Level
Lot: Sloped, Wooded, Views
Parcel#: 8635-55-6034
Parking: Basement, Attached Carport, Driveway, Attached Garage
Patio/Porch: Covered, Deck
Sewer: Septic Installed
Special View Info: Long Range, Mountain(s), Year Round
Water: Well
Local Schools
High School: Pisgah
Middle School: Bethel
Elementary School: Bethel
Listed By / Shown By
Listed By
Agency Name: Nest Realty Asheville
Agency Contact: angie@nestrealty.com
Shown By
Agent Name: Kelsie Strout
Agent Phone: Cell: (317) 418-5514
Agency Title: Lake Norman Realty

Estimate Your Payment
Estimated Payment
$ 4,210.56 per month $3,991.81 Principal & Interest $0.00 Property Tax (data not provided by mls) $218.75 Homeowner's Insurance
26 Ashewood Lane | MLS# 4325557
This single family home located at 26 Ashewood Lane, Waynesville, NC 28786 is currently listed for sale with an asking price of $750,000. This property was built in 2008 and has 3 bedrooms and 3 full and 1 partial baths with 2850 sq. ft. Ashewood Lane is located in the Pisgah View Estates subdivision. Search Pisgah View Estates real estate on kelsies.lakenormanrealty.com today.