
BEDS4
BATHS2 full 1 partial
SQUARE FEET3,007
MLS#4380972
STATUSComing Soon
PROPERTY TYPEResidential - Single Family
SUBDIVISIONProvidence Plantation
Property Description
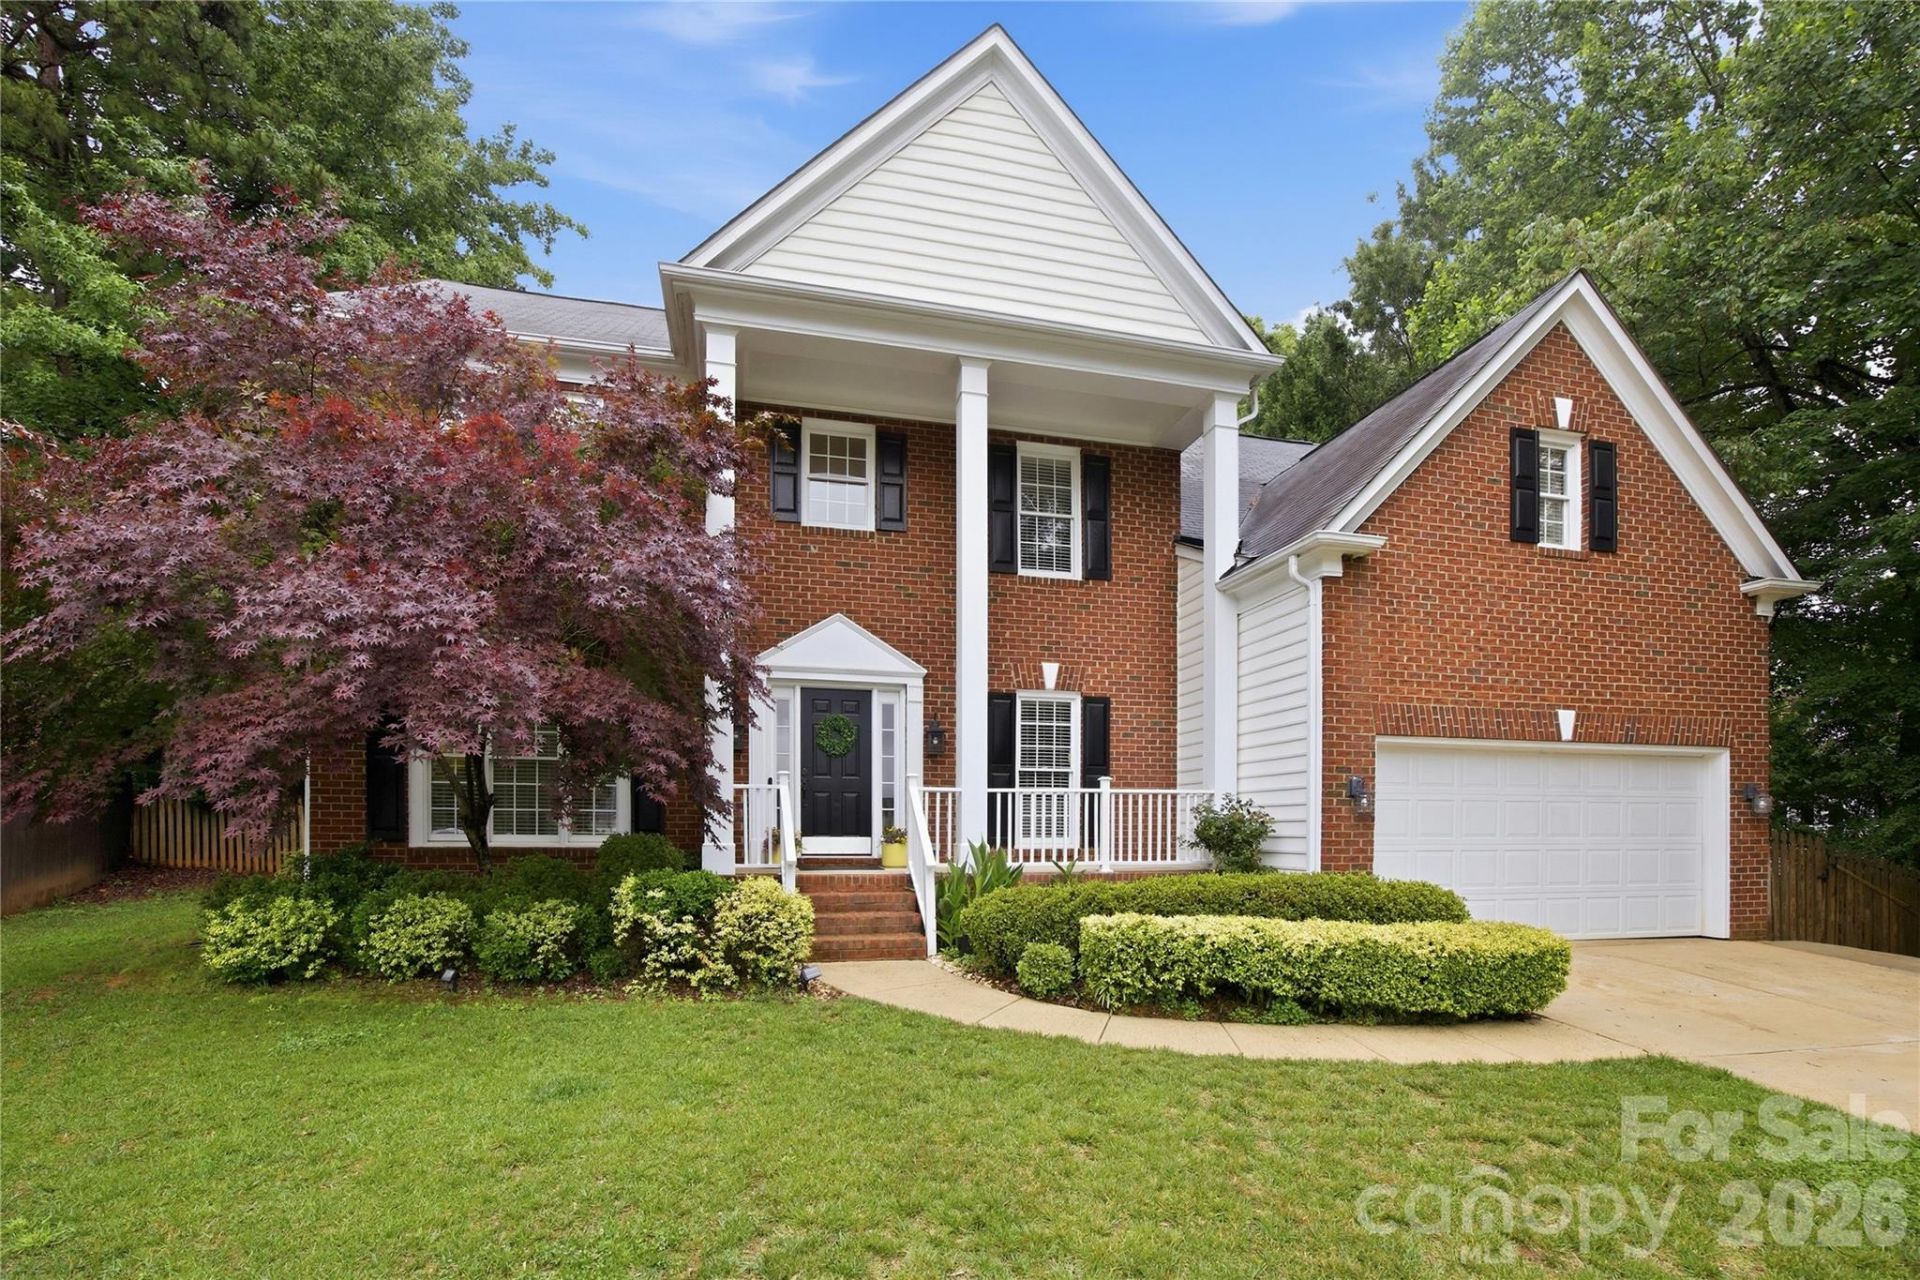
Located on a quiet cul-de-sac in sought-after Providence Plantation, 2605 Marmot Pointe Lane is an entertainer's dream ? offering the perfect blend of style, comfort, and functionality. Filled with natural light and updated LVP flooring throughout, the home features an open layout designed for both everyday living and effortless hosting.At the center of the home is a stunning 11.5-foot custom island that anchors the kitchen and flows seamlessly into the spacious Great Room, creating the ideal space for gatherings, holidays, game days, and family dinners alike.Step outside to a screened porch with a cozy fireplace overlooking your private backyard oasis complete with a pool ? the perfect setup for summer parties, relaxing evenings, and year-round entertaining.Upstairs, the primary suite is accompanied by three additional bedrooms and an oversized bonus room that offers endless flexibility for a media room, playroom, teen hangout, or home gym..Conveniently located near top-rated schools, shopping, dining, and everything South Charlotte has to offer, this home delivers the space, layout, and lifestyle today's buyers are looking for.
Property Features
Property Type: Residential - Single Family
Fenced: Yes
Garage: 2 car attached
Heating: Forced Air, Natural Gas
Lot Size: 0.46 Acres
Roof Type: Architectural Shingle
Year Built: 1996
Amenities
Kitchen Island
Open Floorplan
Pantry
Feature Descriptions
Appliances: Dishwasher, Disposal, Gas Range, Gas Water Heater, Microwave, Refrigerator, Washer/Dryer
Community Features: Clubhouse, Outdoor Pool, Playground, Recreation Area, Tennis Court(s)
Exterior: Brick Partial, Vinyl
Fireplace: Great Room, Porch
Flooring: Carpet, Tile, Vinyl
Foundation: Crawl Space
Laundry: Laundry Closet, Upper Level
Lot: Cul-De-Sac
Parcel#: 227-553-68
Parking: Attached Garage
Patio/Porch: Deck, Screened
Sewer: Public Sewer
Swimming Pool: Fenced, In Ground
Swimming Pool: Yes
Water: City
Local Schools
High School: Providence
Middle School: Crestdale
Elementary School: Providence Spring
Listed By / Shown By
Listed By
Agency Name: Keller Williams South Park
Agency Contact: aliburr@kw.com
Shown By
Agent Name: Kelsie Strout
Agent Phone: Cell: (317) 418-5514
Agency Title: Lake Norman Realty

Estimate Your Payment
Estimated Payment
$ 4,491.27 per month $4,257.94 Principal & Interest $0.00 Property Tax (data not provided by mls) $233.33 Homeowner's Insurance
2605 Marmot Point Lane | MLS# 4380972
This single family home located at 2605 Marmot Point Lane , Charlotte, NC 28270 is currently listed for sale with an asking price of $799,999. This property was built in 1996 and has 4 bedrooms and 2 full and 1 partial baths with 3007 sq. ft. Marmot Point Lane is located in the Providence Plantation subdivision. Search Providence Plantation real estate on kelsies.lakenormanrealty.com today.