
BEDS3
BATHS3 full
SQUARE FEET2,782
MLS#4382246
STATUSActive
PROPERTY TYPEResidential - Single Family
SUBDIVISIONHeritage
Property Description
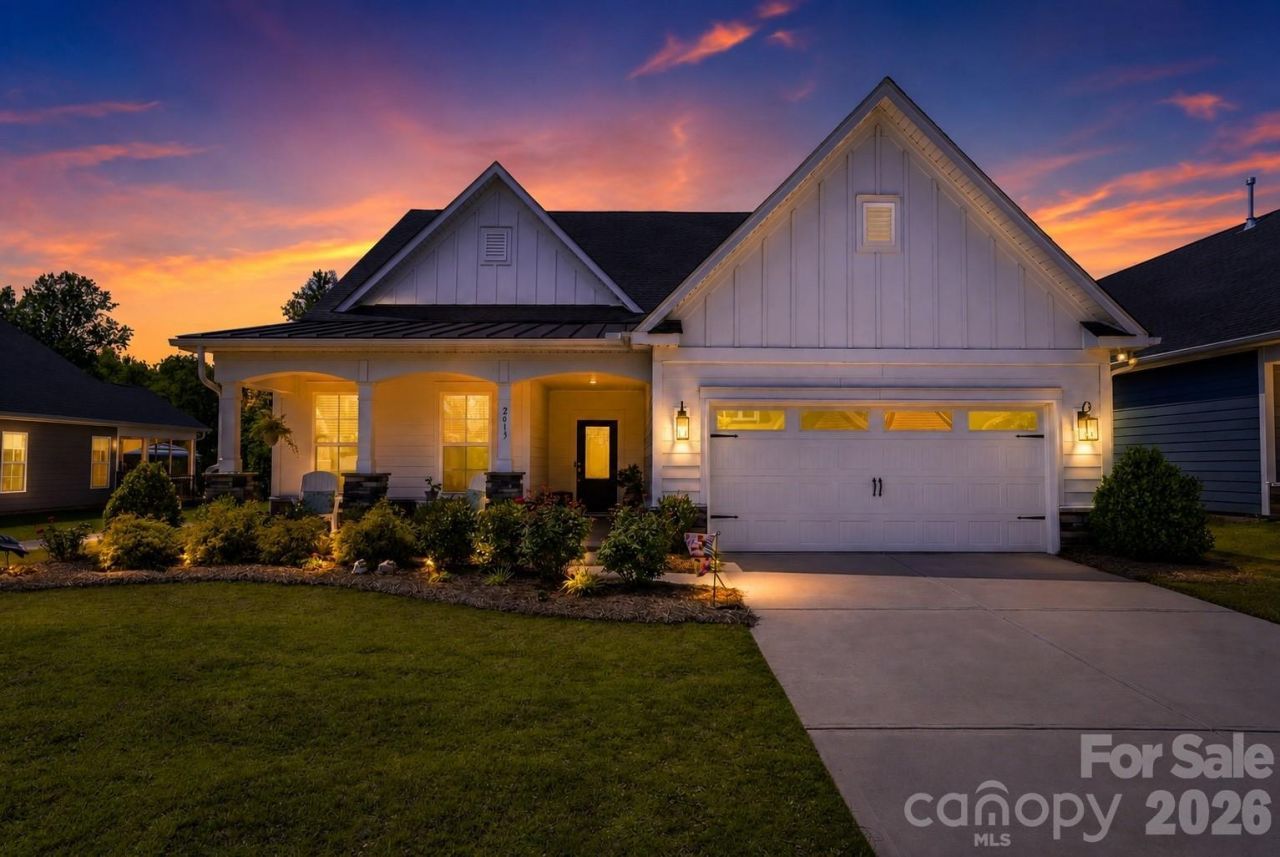
Welcome to 2613 Manor Stone Way, a pristine and sophisticated retreat located in the premier 55+ section of one of Indian Trail's most desirable communities. This home is the definition of turn-key, offering like-new, fresh feel of new construction without the wait. From the moment you step onto the beautiful, deep front porch, you'll sense the quiet elegance that defines this property. Inside, the open-concept floor plan is flooded with natural light, high ceilings create a seamless flow between the gourmet-capable kitchen and the spacious living areas?perfect for quiet evenings or hosting friends. The main level is designed for effortless living, featuring a laundry room prepped for a utility sink and a primary suite that feels like a high-end hotel. What truly sets this home apart is the upper-level versatility; a massive open loft, a generous bedroom, and a private full bathroom offer the perfect away space for guests or a dedicated home office. Outside, the property continues to impress with a private backyard that serves as your own personal sanctuary for morning coffee or evening sunsets. Meticulously maintained and located just minutes from the best shopping, dining, and natural beauty Union County has to offer, this isn't just a move?it's a major lifestyle upgrade.
Property Features
Property Type: Residential - Single Family
Fenced: Yes
Garage: 2 car attached
Heating: Central
Home Style: Ranch
Lot Size: 0.17 Acres
Roof Type: Architectural Shingle
Stories: 1.0
Year Built: 2022
Amenities
Lawn Maintenance
Feature Descriptions
Appliances: Bar Fridge, Dishwasher, Disposal, Exhaust Hood, Microwave
Community Features: Fifty Five and Older
Days on Site: 13
Exterior: Brick Partial, Fiber Cement
Foundation: Slab
HOA Fee: $238/ Monthly
Laundry: Laundry Room, Main Level
Lot: Wooded
Parcel#: 07-121-026
Parking: Driveway, Attached Garage
Patio/Porch: Covered, Enclosed, Rear Porch, Screened
Sewer: Public Sewer
Water: City
Local Schools
High School: Sun Valley
Middle School: Sun Valley
Elementary School: Shiloh Valley
Listed By / Shown By
Listed By
Agency Name: Better Homes and Garden Real Estate Paracle
Agency Contact: rduque@paraclerealty.com
Shown By
Agent Name: Kelsie Strout
Agent Phone: Cell: (317) 418-5514
Agency Title: Lake Norman Realty

Estimate Your Payment
Estimated Payment
$ 3,059.68 per month $2,900.72 Principal & Interest $0.00 Property Tax (data not provided by mls) $158.96 Homeowner's Insurance
2613 Manor Stone Way | MLS# 4382246
This single family home located at 2613 Manor Stone Way, Indian Trail, NC 28079 is currently listed for sale with an asking price of $545,000. This property was built in 2022 and has 3 bedrooms and 3 full baths with 2782 sq. ft. Manor Stone Way is located in the Heritage subdivision. Search Heritage real estate on kelsies.lakenormanrealty.com today.