
BEDS3
BATHS2 full 2 partial
SQUARE FEET3,992
MLS#4384277
STATUSActive
PROPERTY TYPERental - Single Family
SUBDIVISIONMyers Park
Property Description
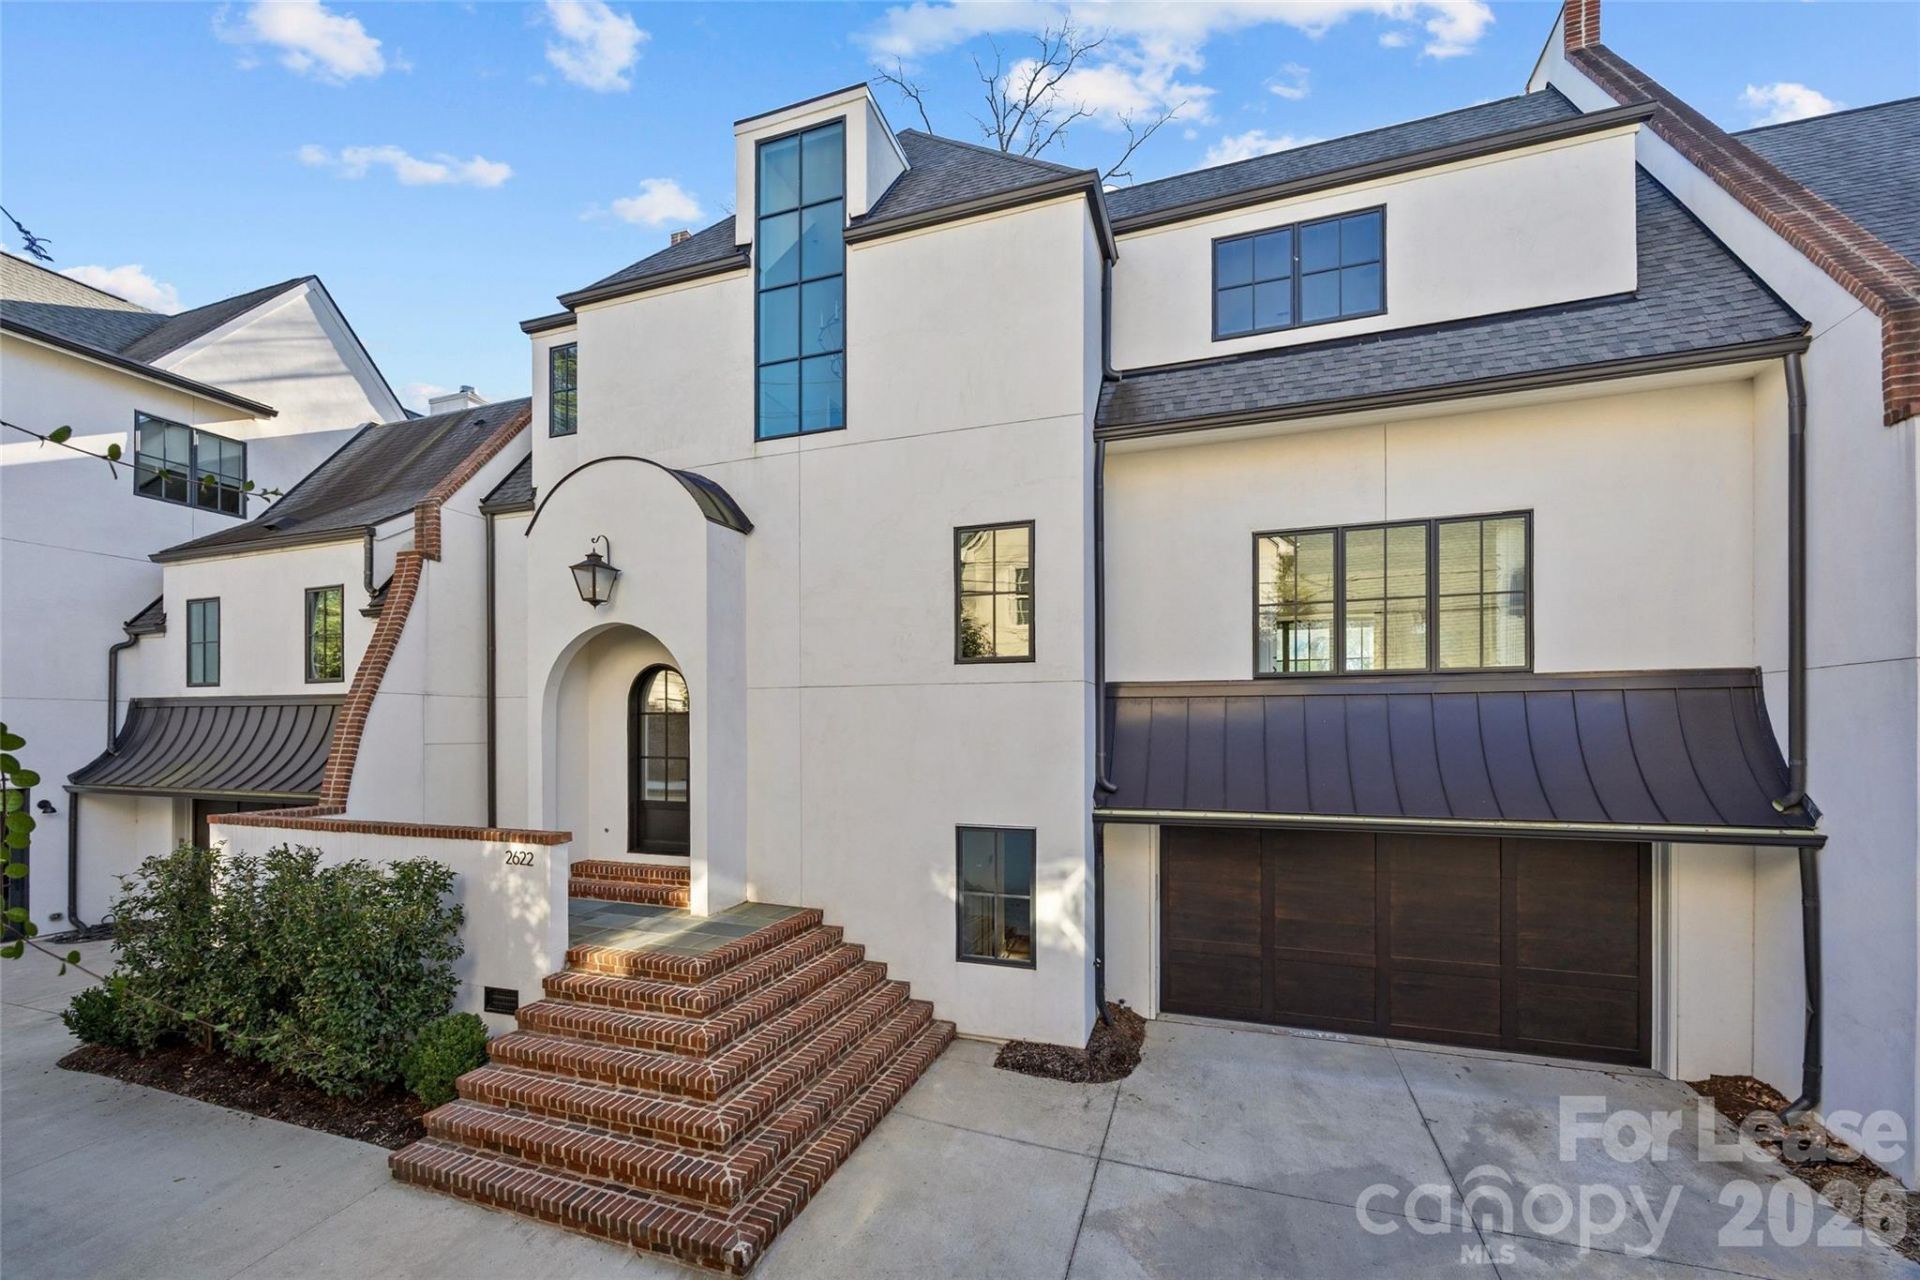
Stunning like-new townhome in the heart of Myers Park. One of only three residences in Chelsea Square, built in 2019 by Stanwick Dunham and designed by Mermans Architecture. Offering ~4,000 SF, this 3BR/2.2BA home blends refined design with effortless living just minutes from the Greenway, shops along Selwyn, and Park Rd Shopping Center. Charming stucco exterior with gas lantern entry welcomes you inside to white oak floors, high ceilings, custom millwork, and impeccable designer finishes throughout. Open main level features a chef's kitchen with waterfall marble island, Wolf range, Sub-Zero fridge, scullery, and seamless flow to the dining area and family room with cozy fireplace. Luxe primary suite with marble bath and expansive closet. Den, bonus room, drop zone, attached 2-car garage, and blue stone patio complete this exceptional home. All of this paired with the ease of low-maintenance living, offering a true lock-and-leave lifestyle without compromising luxury or space. Small yard area off the patio.
Property Features
Property Type: Rental - Single Family
Basement: Daylight, Finished, Interior Entry
Basement: Yes
Fenced: Yes
Garage: 2 car attached
Heating: Floor Furnace, Heat Pump
Home Style: Traditional
Lot Size: 0.10 Acres
Roof Type: Architectural Shingle
Year Built: 2019
Amenities
Attic Other
Breakfast Bar
Built-in Features
Drop Zone
Entrance Foyer
Garden Tub
Kitchen Island
Open Floorplan
Pantry
Walk-In Closet(s)
Wet Bar
Feature Descriptions
Appliances: Dishwasher, Disposal, Exhaust Hood, Freezer, Gas Range, Gas Water Heater, Microwave, Refrigerator, Wall Oven, Washer/Dryer, Wine Refrigerator
Days on Site: 7
Fireplace: Family Room, Gas
Flooring: Carpet, Marble, Tile, Wood
Foundation: Basement
Laundry: Laundry Room, Sink, Upper Level
Other Equipment: Surround Sound
Parcel#: 151-143-47
Parking: Attached Garage, Shared Driveway
Patio/Porch: Patio, Rear Porch
Pets Allowed: Yes
Sewer: Public Sewer
Water: City
Local Schools
High School: Myers Park
Middle School: Alexander Graham
Elementary School: Selwyn
Listed By / Shown By
Listed By
Agency Name: Helen Adams Realty
Agency Contact: ckelly@helenadamsrealty.com
Shown By
Agent Name: Kelsie Strout
Agent Phone: Cell: (317) 418-5514
Agency Title: Lake Norman Realty

2622 Chelsea Drive | MLS# 4384277
This property located at 2622 Chelsea Drive , Charlotte, NC 28209 is currently listed for rent with an asking price of $8,500 / Monthly. Search Charlotte real estate on kelsies.lakenormanrealty.com today.