
BEDS5
BATHS3 full
SQUARE FEET2,940
MLS#4375241
STATUSActive
PROPERTY TYPEResidential - Single Family
SUBDIVISIONWellington Chase
Property Description
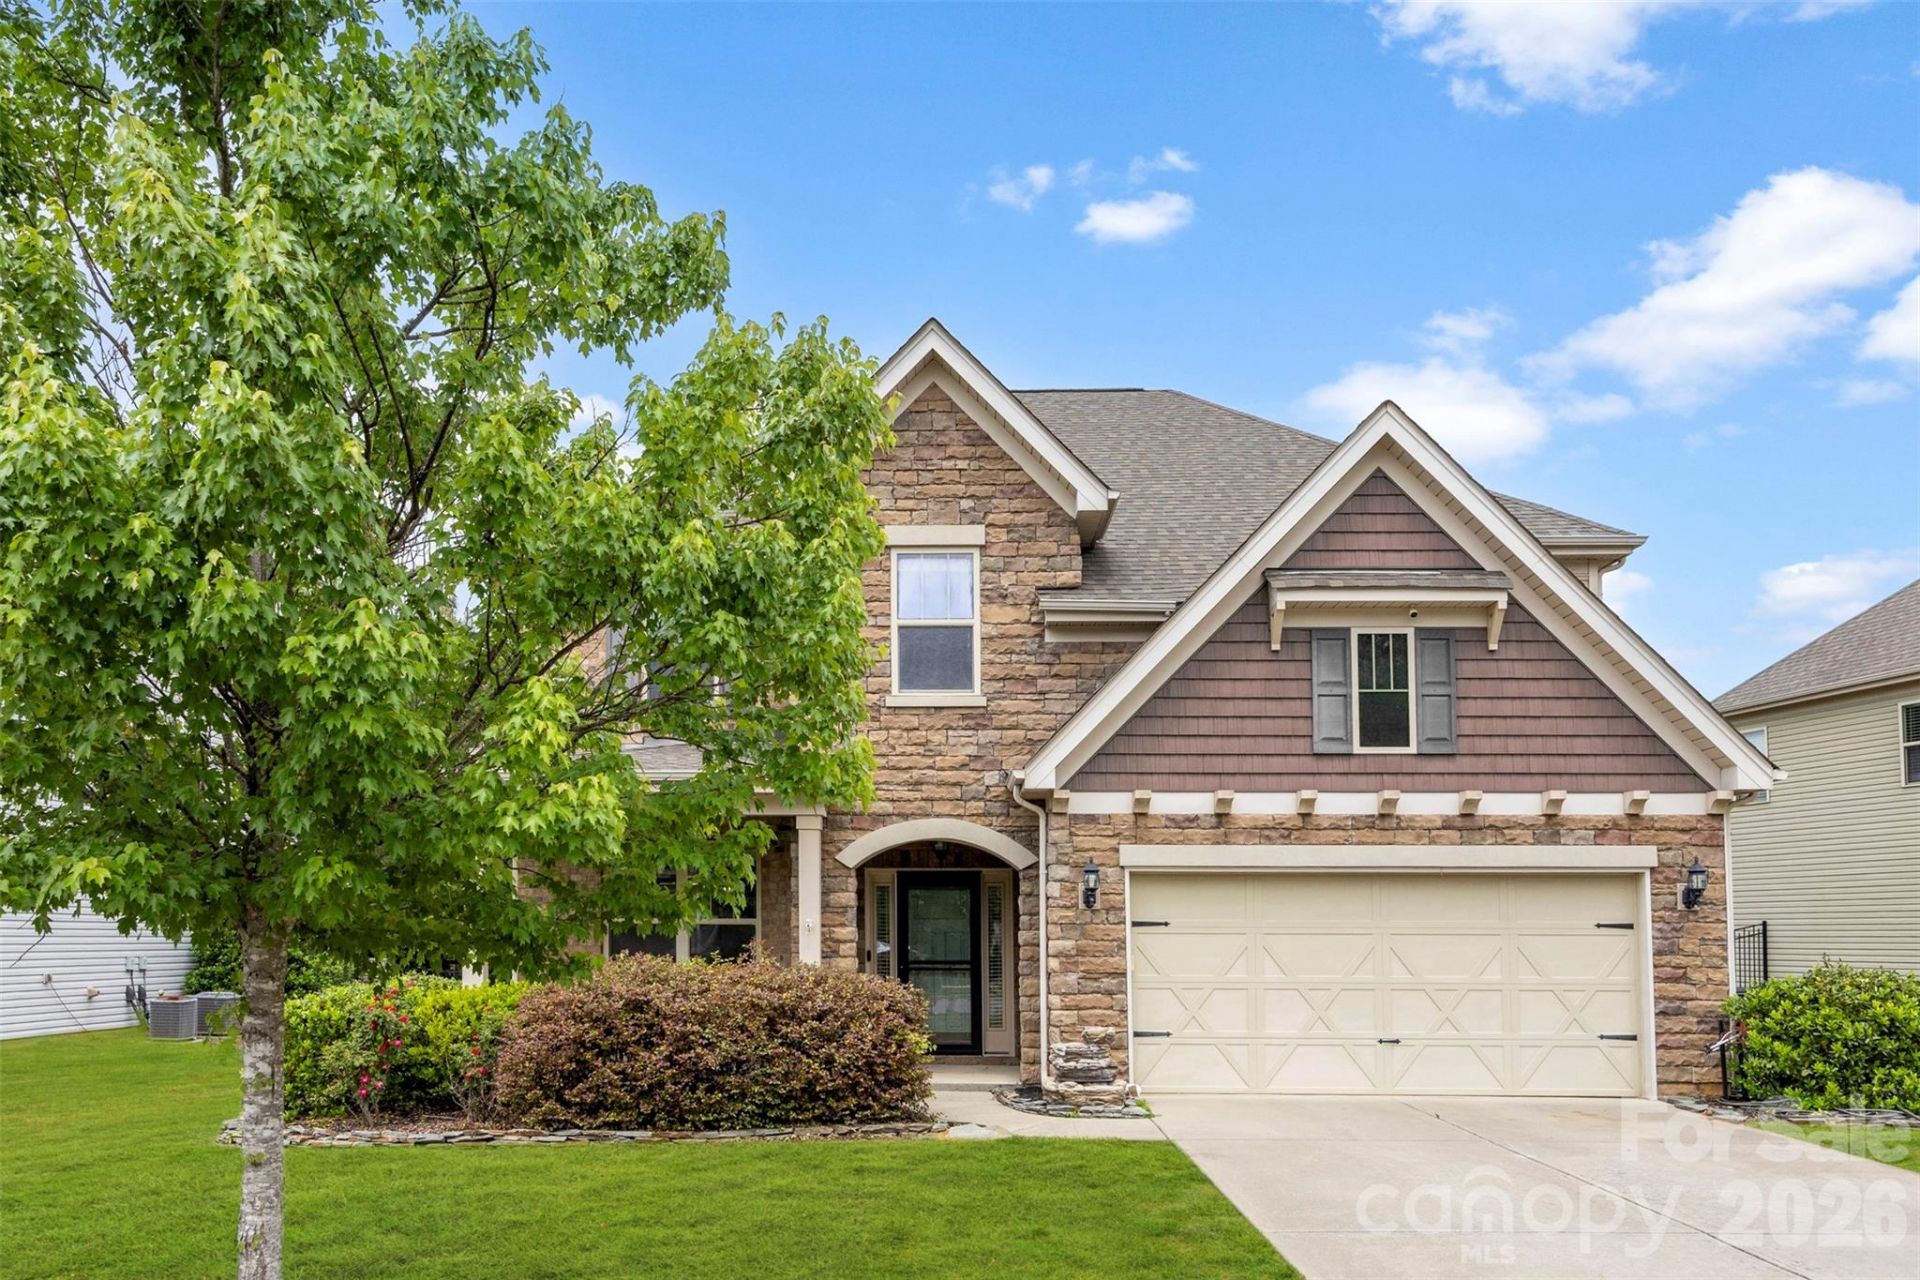
Sun-soaked French Country charm in Wellington Chase! This south facing home stands out with its warm stacked stone exterior, large covered porch, and charming garage pergola. Inside, 5 plank hardwoods flow through the foyer past heavy mouldings framing the formal dining room (perfect flex space or office). The open kitchen shines with stainless appliances, granite, tile backsplash, and breakfast bar opening to a great room with gas log fireplace and granite surround. Main-floor guest suite + an oversized mud room off the garage. Upstairs, the owner's retreat delivers spa vibes with dual vanities, soaking tub & walk-in shower. Generous secondaries plus a massive loft with surround sound. Out back: custom stone patio, firepit, gas grill connection, all inside a fully fenced yard with black aluminum fencing. Top schools, low Cabarrus County taxes, unbeatable location.
Property Features
Property Type: Residential - Single Family
Fenced: Yes
Garage: 2 car attached
Heating: Forced Air, Natural Gas
Home Style: Traditional
Lot Size: 0.24 Acres
Roof Type: Architectural Shingle
Year Built: 2015
Amenities
Cable Prewire
Entrance Foyer
Open Floorplan
Pantry
Feature Descriptions
Appliances: Disposal, Gas Cooktop, Microwave, Wall Oven
Days on Site: 76
Exterior: Stone Veneer, Vinyl
Fireplace: Great Room
Flooring: Carpet, Hardwood, Tile
Foundation: Slab
HOA Fee: $350/ Semi-Annually
Laundry: Upper Level
Parcel#: 4682-12-8597-0000
Parking: Attached Garage
Sewer: Public Sewer
Water: City
Local Schools
High School: Northwest Cabarrus
Middle School: Harris Road
Elementary School: W.R. Odell
Listed By / Shown By
Listed By
Agency Name: EXP Realty LLC Mooresville
Agency Contact: Lauren.Rocco@exprealty.com
Shown By
Agent Name: Kelsie Strout
Agent Phone: Cell: (317) 418-5514
Agency Title: Lake Norman Realty

Estimate Your Payment
Estimated Payment
$ 3,087.75 per month $2,927.33 Principal & Interest $0.00 Property Tax (data not provided by mls) $160.42 Homeowner's Insurance
2622 Treeline Drive | MLS# 4375241
This single family home located at 2622 Treeline Drive, Concord, NC 28027 is currently listed for sale with an asking price of $550,000. This property was built in 2015 and has 5 bedrooms and 3 full baths with 2940 sq. ft. Treeline Drive is located in the Wellington Chase subdivision. Search Wellington Chase real estate on kelsies.lakenormanrealty.com today.