
BEDS1
BATHS1 full
SQUARE FEET950
MLS#4381417
STATUSActive Under Contract
PROPERTY TYPEResidential - Single Family
SUBDIVISIONRolling Meadows Estate
Property Description
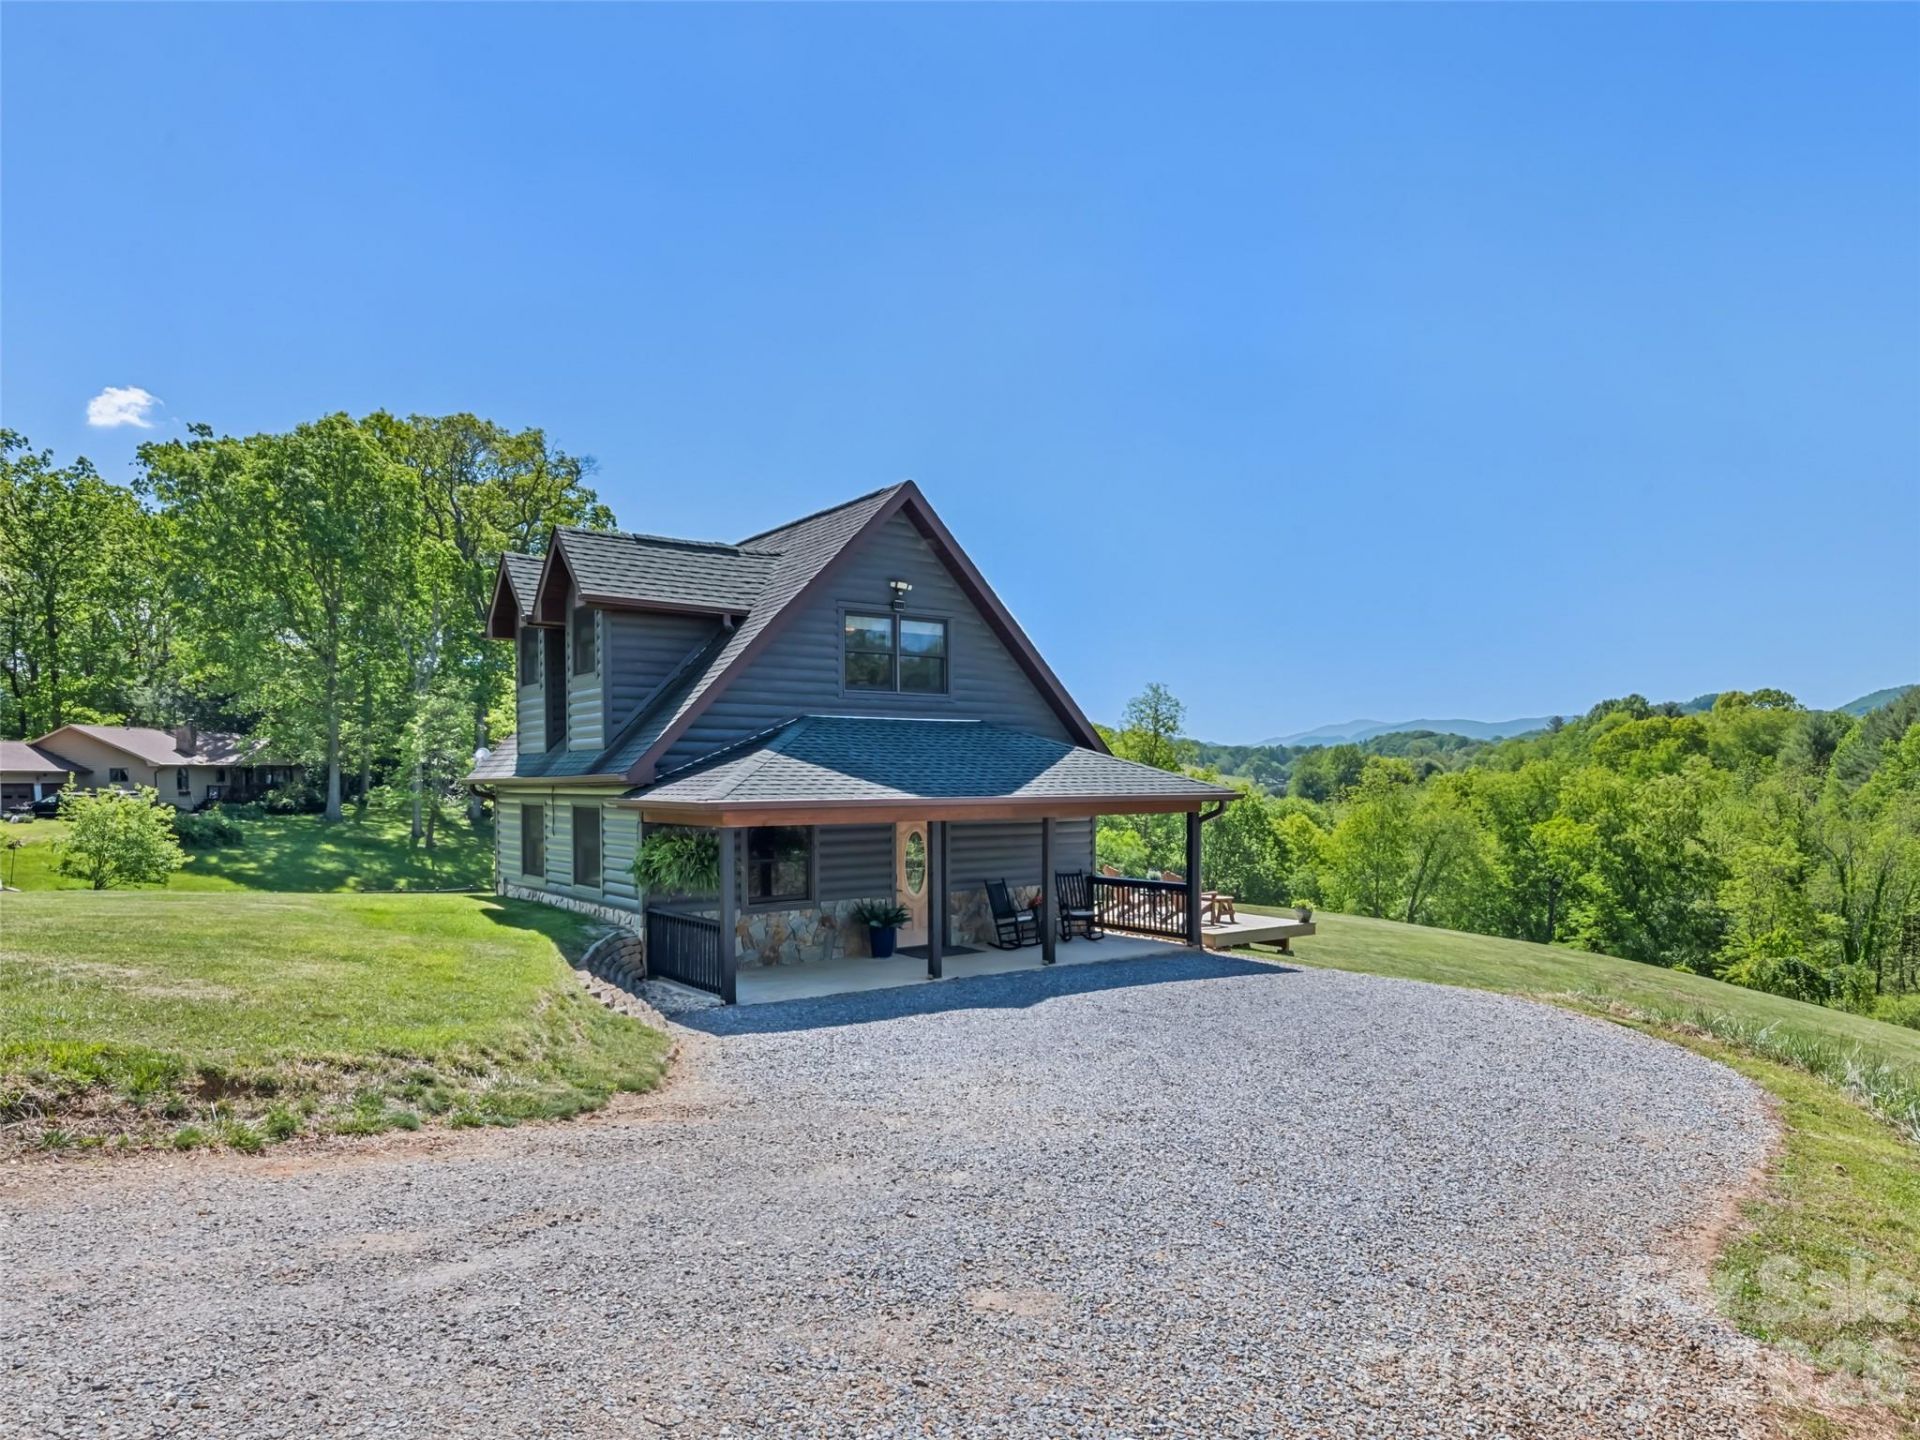
Scenically Supreme this picturesque mountain retreat invites you to slow down and savor the beauty of Western North Carolina. Set on 2.44 rolling pastoral acres with mountain views and a small creek bordering the lower corner, this property offers the peaceful lifestyle so many dream about. Wake up to crisp mountain air, enjoy evenings under open skies, and experience the serenity of nature all around you. The one bedroom, one bath home is ideal for those seeking a simpler way of living, a getaway, or the perfect guest house while you design and build your forever home. The usable acreage provides endless possibilities for gardens, outdoor entertaining, recreation, or simply enjoying the wide open space and scenic surroundings. Located just minutes from I-40, 30 minutes to vibrant downtown Asheville, and less than 20 minutes to the shops, dining, and small-town charm of Waynesville. Whether you are searching for a peaceful full-time residence, vacation escape, or future homesite, this mountain haven delivers the lifestyle you have been looking for. Furniture available for separate purchase.
Property Features
Property Type: Residential - Single Family
Heating: Ductless
Home Style: Cabin
Lot Size: 2.44 Acres
Roof Type: Architectural Shingle
Year Built: 2007
Amenities
Cable Prewire
Open Floorplan
Feature Descriptions
Appliances: Electric Oven, Electric Range, Microwave, Refrigerator
Days on Site: 14
Exterior: Wood
Flooring: Carpet, Laminate, Tile
Foundation: Slab
Laundry: In Kitchen, Main Level, Other - See Remarks
Lot: Level, Rolling Slope, Creek/Stream, Wooded, Views
Other Structures: Shed(s)
Parcel#: 8619-93-1524
Parking: Driveway
Patio/Porch: Porch
Sewer: Septic Installed
Special View Info: Long Range, Mountain(s)
Utilities: Cable Connected, Fiber Optics
Water: Well
Local Schools
High School: Tuscola
Middle School: Waynesville
Elementary School: Riverbend
Listed By / Shown By
Listed By
Agency Name: Howard Hanna Beverly-Hanks Waynesville
Agency Contact: mcelroy.ellege@howardhannatate.com
Shown By
Agent Name: Kelsie Strout
Agent Phone: Cell: (317) 418-5514
Agency Title: Lake Norman Realty

Estimate Your Payment
Estimated Payment
$ 1,880.72 per month $1,783.01 Principal & Interest $0.00 Property Tax (data not provided by mls) $97.71 Homeowner's Insurance
265 Cansadie Top Road | MLS# 4381417
This single family home located at 265 Cansadie Top Road, Waynesville, NC 28785 is currently listed for sale with an asking price of $335,000. This property was built in 2007 and has 1 bedrooms and 1 full baths with 950 sq. ft. Cansadie Top Road is located in the Rolling Meadows Estate subdivision. Search Rolling Meadows Estate real estate on kelsies.lakenormanrealty.com today.