
BEDS2
BATHS2 full
SQUARE FEET1,353
MLS#4375824
STATUSPending
PROPERTY TYPEResidential - Single Family
Property Description
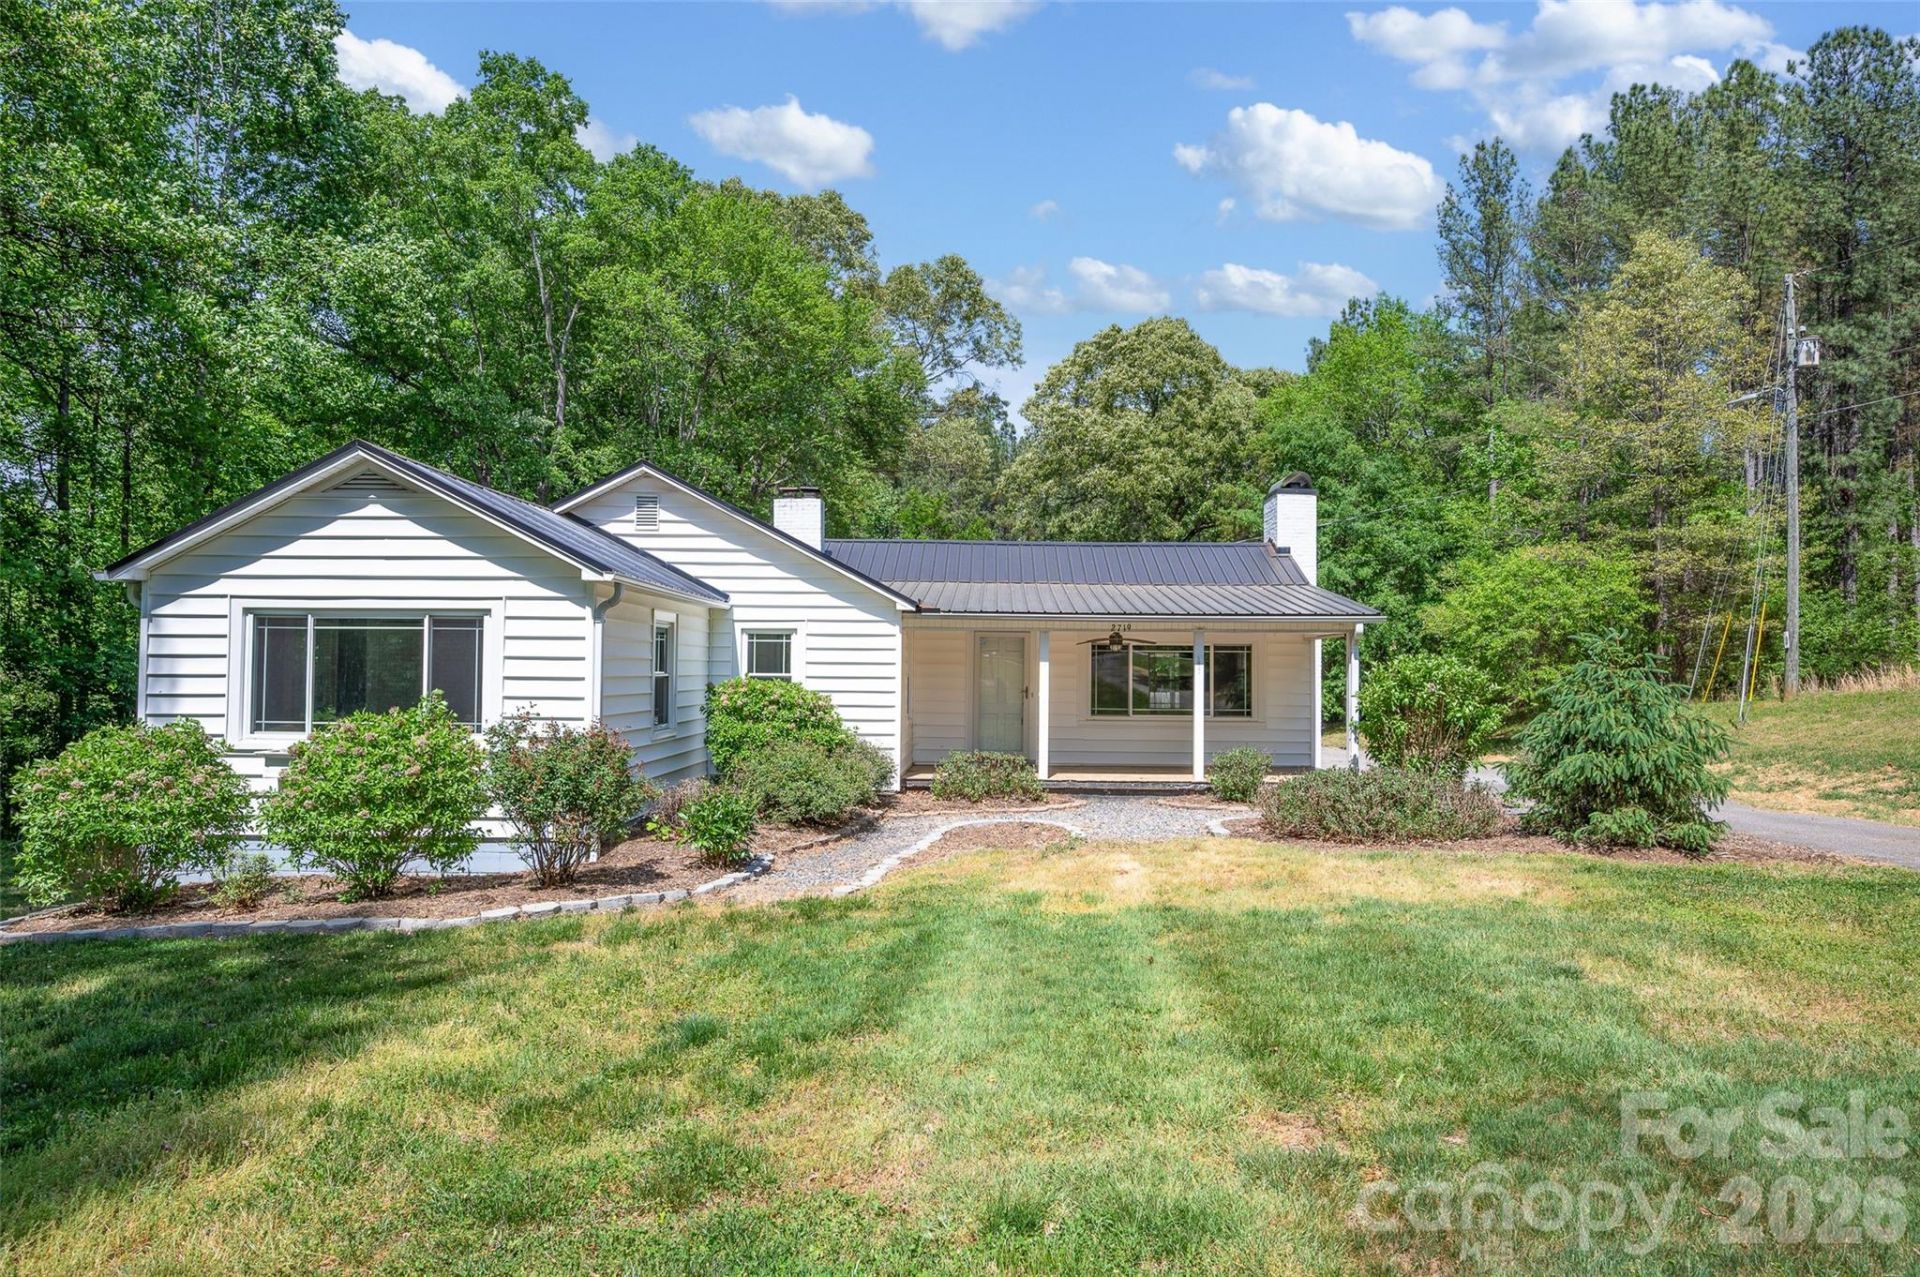
This classic ranch style home is full of charm and old world character; Sitting back off the road on a 0.77 acre lot, there are woods on both sides of the property; You are greeted by a large covered front porch; The large living room has built-in shelves and a brick fireplace with a wood stove that'll keep the house warm in the winter; You have a dining room where you can enjoy the kitchen's tasty food; The kitchen has stainless appliances and a double stainless steel sink; The primary bedroom has a full bath with a stall shower and the laundry; The main bath has been tastefully remodeled and features a nice walk-in shower; Home features include a metal roof, vinyl replacement windows and insulated front, rear and side doors; The flooring is the original hardwood floors, vinyl and wood laminate; Upgraded light fixtures; Recently built side steps; Brand new water line in the ground to the road; Walk down basement is great for storage and it also has an exterior entrance; Attached 2-car carport; Classic throwback yard shed; This home has oil heat with an above ground tank and an inground tank in the back of the home; This home had previously rented for $1,300 / month;
Property Features
Property Type: Residential - Single Family
Basement: Yes
Basement: Exterior Entry, Full, Interior Entry
Heating: Forced Air, Oil
Lot Size: 0.77 Acres
Roof Type: Metal
Year Built: 1950
Feature Descriptions
Appliances: Dishwasher, Electric Range, Electric Water Heater, Microwave, Refrigerator
Days on Site: 28
Exterior: Aluminum
Fireplace: Living Room, Wood Burning Stove
Flooring: Linoleum, Vinyl
Foundation: Basement
Laundry: In Bathroom, Main Level
Lot Dimensions: 129' x 275' x 105' x 262'
Other Structures: Shed(s)
Parcel#: 24174
Parking: Attached Carport
Patio/Porch: Covered, Front Porch
Sewer: Septic Installed
Water: County Water
Window Features: Insulated Window(s)
Local Schools
High School: East Burke
Middle School: East Burke
Elementary School: Icard
Listed By / Shown By
Listed By
Agency Name: Keller Williams Unified
Agency Contact: Bobwarchol@kw.com
Shown By
Agent Name: Kelsie Strout
Agent Phone: Cell: (317) 418-5514
Agency Title: Lake Norman Realty

Estimate Your Payment
Estimated Payment
$ 1,038.61 per month $984.65 Principal & Interest $0.00 Property Tax (data not provided by mls) $53.96 Homeowner's Insurance
2719 Us 70 Highway | MLS# 4375824
This single family home located at 2719 Us 70 Highway, Connelly Springs, NC 28612 is currently listed for sale with an asking price of $185,000. This property was built in 1950 and has 2 bedrooms and 2 full baths with 1353 sq. ft. Search Connelly Springs real estate on kelsies.lakenormanrealty.com today.