
BEDS4
BATHS2 full
SQUARE FEET1,886
MLS#4379889
STATUSPending
PROPERTY TYPEResidential - Single Family
SUBDIVISIONCarronbridge
Property Description
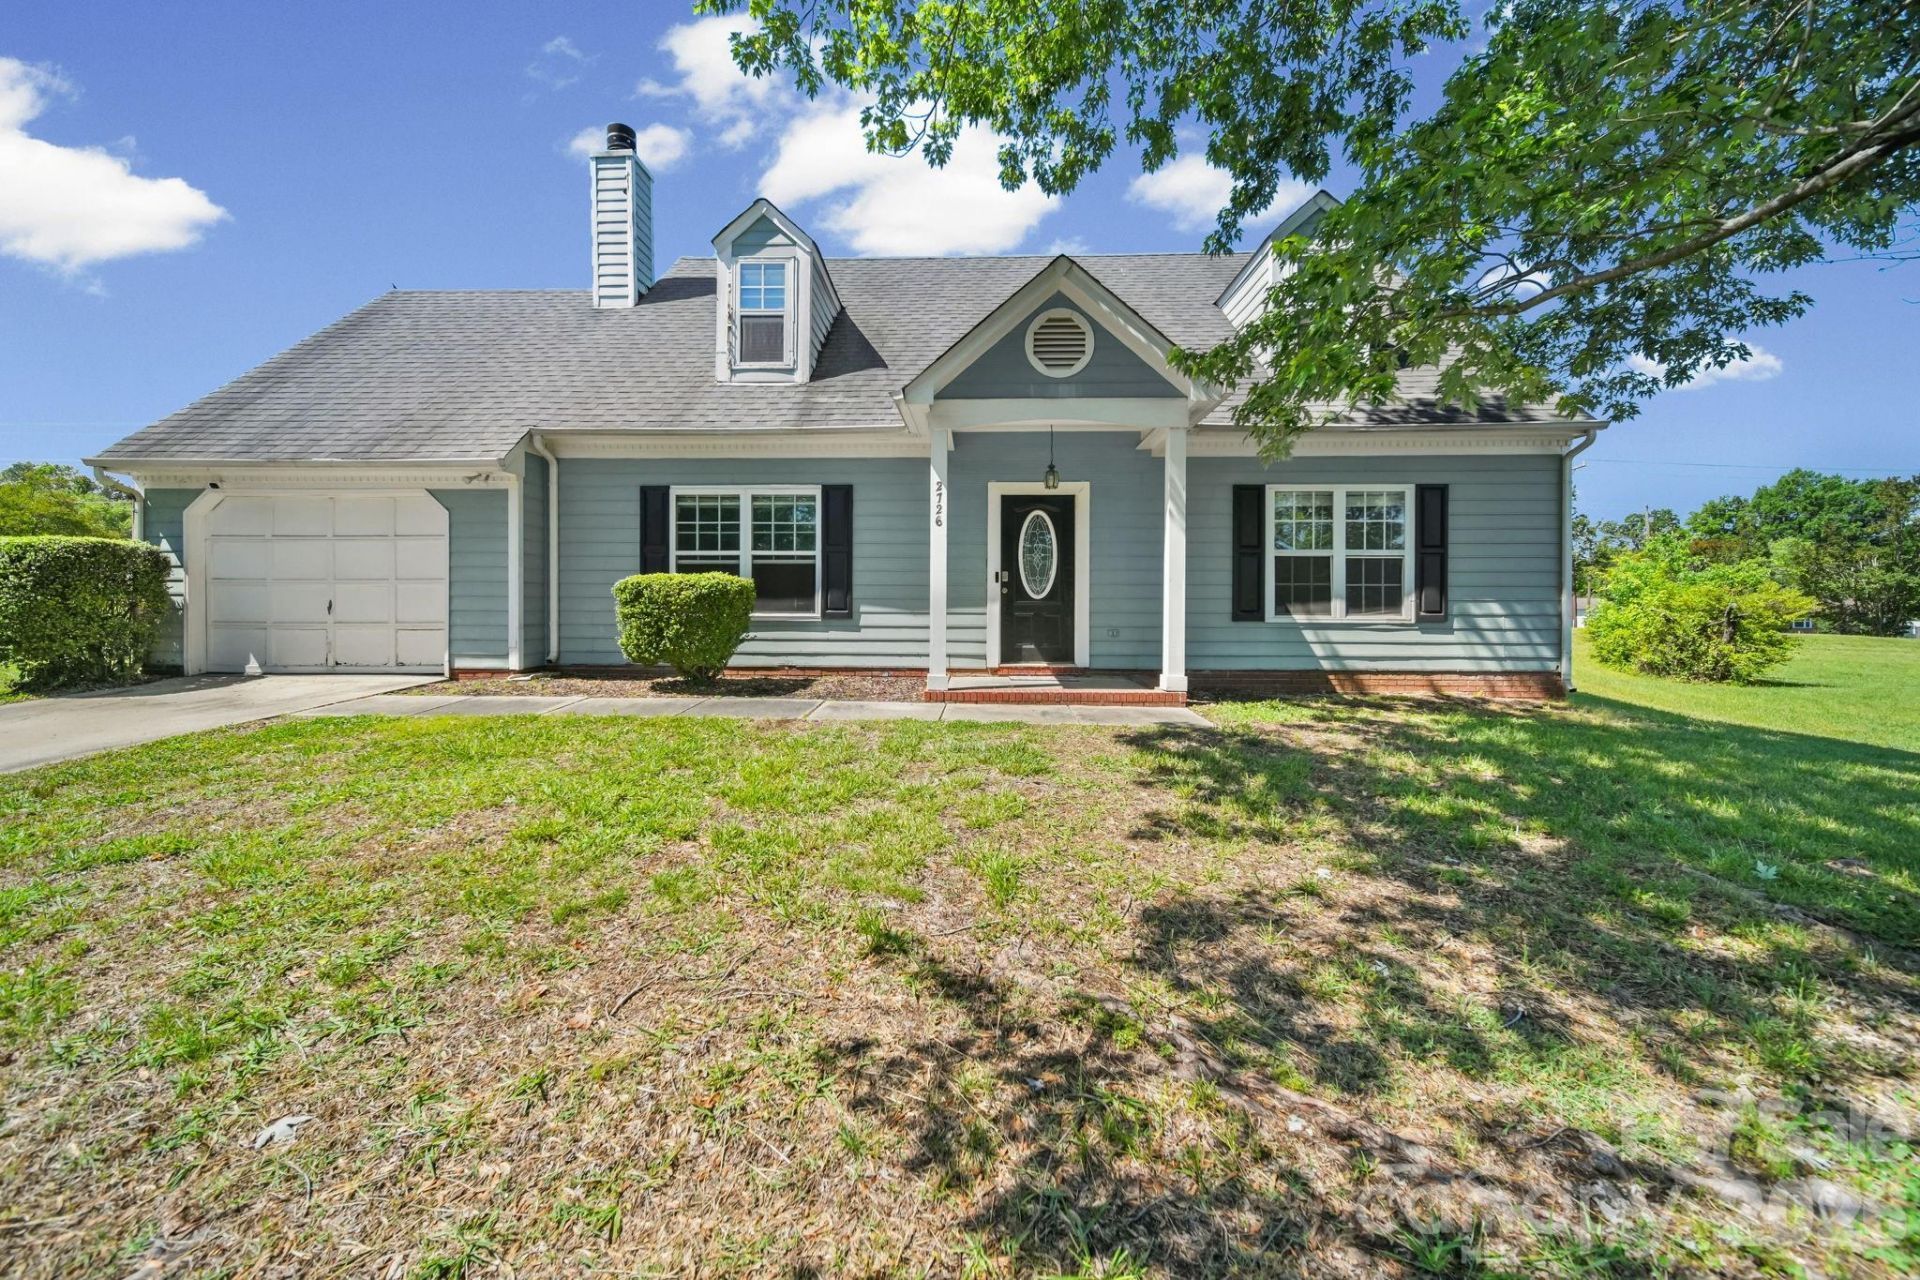
Tucked away on a quiet cul-de-sac in the Carronbridge community, this 4-bedroom, 2-bath home offers a functional layout, comfortable living spaces, and a convenient Charlotte location. With over 1,800 square feet, the home features a desirable 1.5-story floorplan with two bedrooms on the main level, including the primary bedroom, plus two additional bedrooms upstairs. All bedrooms have walk-in closets! The main level features a large living area and a kitchen that offers granite countertops, a breakfast bar, ample cabinet space, and comes complete with refrigerator. Washer and dryer are also included in the laundry closet located on the main level. Enjoy outdoor living with a rear patio and additional storage closet, all situated on a spacious 0.31-acre cul-de-sac lot. Attached garage and no HOA add to the home's appeal. Conveniently located near shopping, dining, major highways, and Uptown Charlotte.
Property Features
Property Type: Residential - Single Family
Garage: 1 car attached
Heating: Forced Air, Natural Gas
Lot Size: 0.31 Acres
Roof Type: Composition
Year Built: 1988
Amenities
Breakfast Bar
Entrance Foyer
Garden Tub
Walk-In Closet(s)
Storage
Feature Descriptions
Appliances: Dishwasher, Disposal, Electric Range, Microwave, Refrigerator, Washer/Dryer
Days on Site: 19
Exterior: Hardboard Siding
Fireplace: Living Room, Wood Burning
Flooring: Carpet, Laminate
Foundation: Slab
Laundry: Laundry Closet
Lot: Cul-De-Sac
Lot Dimensions: 40x138x175x155
Parcel#: 037-281-17
Parking: Driveway, Attached Garage, Garage Door Opener
Patio/Porch: Patio
Security: Security System
Security: yes
Sewer: Public Sewer
Water: City
Local Schools
High School: Hopewell
Middle School: Ranson
Elementary School: Hornets Nest
Listed By / Shown By
Listed By
Agency Name: NextHome Paramount
Agency Contact: bethcurleyrealtor@gmail.com
Shown By
Agent Name: Kelsie Strout
Agent Phone: Cell: (317) 418-5514
Agency Title: Lake Norman Realty

Estimate Your Payment
Estimated Payment
$ 1,684.23 per month $1,596.73 Principal & Interest $0.00 Property Tax (data not provided by mls) $87.50 Homeowner's Insurance
2726 Haversham Court | MLS# 4379889
This single family home located at 2726 Haversham Court, Charlotte, NC 28216 is currently listed for sale with an asking price of $300,000. This property was built in 1988 and has 4 bedrooms and 2 full baths with 1886 sq. ft. Haversham Court is located in the Carronbridge subdivision. Search Carronbridge real estate on kelsies.lakenormanrealty.com today.