
BEDS3
BATHS2 full
SQUARE FEET1,515
MLS#4377314
STATUSActive Under Contract
PROPERTY TYPEResidential - Single Family
Property Description
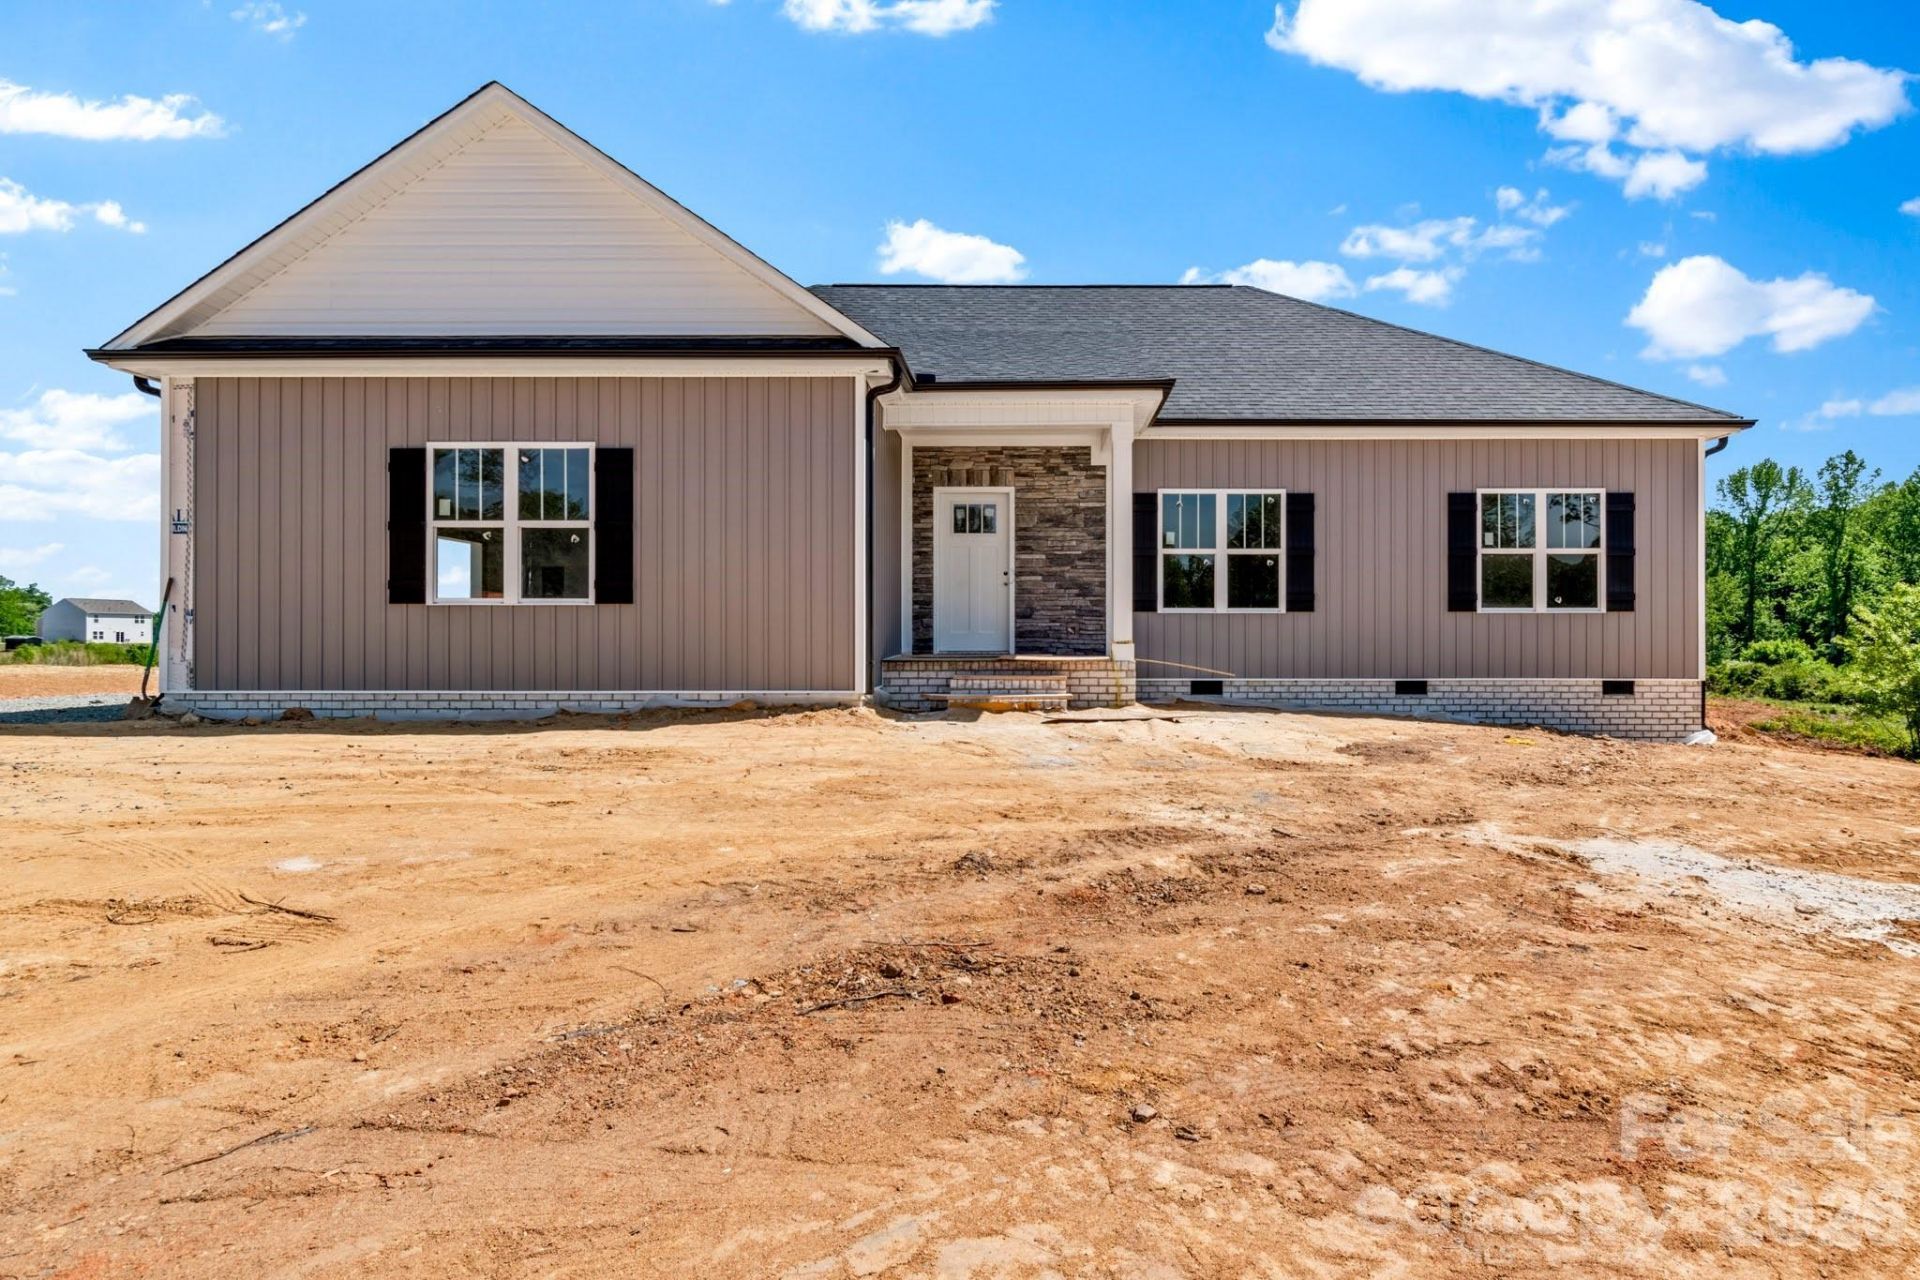
Stunning New Construction in Northern Davidson County on almost 6 Acres... One level Living .. Vinyl Board & Batten Siding & Stone Accents...Take notice of all the custom details! Covered Front Entry, Beautiful Hardwood Floors throughout Living Room, Kitchen, Dining and All Bedrooms ... Vaulted Living Room Ceilings & Stone Accented Gas (propane) Fireplace ..Kitchen offers green cabinets with natural island, stainless appliances, Quartz & Granite Countertops, Tile Backsplash, Island with Bar Seating ...Laundry Room w Storage Cabinets... Tile Flooring in Bathrooms & Laundry Room...Recess lighting throughout... Primary BR w tray ceiling, Walk-in Closet... Primary Bath with Double Vanity, Expansive, Beautiful Walk-in Tiled Shower w recessed shower niche and corner seat... Step out back to embrace your Covered Back Porch and take in the view of your land .. 2 Car Attached Garage with Entry Door ... Interior Photos are similar to this home - Estimated Completion mid June... Preferred Lender Incentives -- See Agent Only for additional information (portion of land by creek - not the home - is in a flood zone) PLAT UNDER ATTACHMENTS... Photos update 5/14 of current progress
Property Features
Property Type: Residential - Single Family
Garage: 2 car attached
Heating: Electric, Heat Pump
Lot Size: 5.89 Acres
Year Built: 2026
Feature Descriptions
Appliances: Dishwasher, Electric Oven, Electric Range, Microwave
Days on Site: 25
Exterior: Brick Partial, Stone Veneer, Vinyl
Fireplace: Gas, Living Room, Propane
Flooring: Tile, Wood
Foundation: Crawl Space
Laundry: Electric Dryer Hookup, Laundry Room, Washer Hookup
Parcel#: 11-312-0-000-0032
Parking: Attached Garage, Garage Faces Side
Patio/Porch: Covered, Deck
Sewer: Septic Installed
Water: Public
Local Schools
High School: Unspecified
Middle School: Unspecified
Elementary School: Unspecified
Listed By / Shown By
Listed By
Agency Name: RE/MAX Preferred Properties
Agency Contact: ShellyHartmanRE@gmail.com
Shown By
Agent Name: Kelsie Strout
Agent Phone: Cell: (317) 418-5514
Agency Title: Lake Norman Realty

Estimate Your Payment
Estimated Payment
$ 2,442.13 per month $2,315.25 Principal & Interest $0.00 Property Tax (data not provided by mls) $126.88 Homeowner's Insurance
273 Stonybrook Drive | MLS# 4377314
This single family home located at 273 Stonybrook Drive, Lexington, NC 27295 is currently listed for sale with an asking price of $435,000. This property was built in 2026 and has 3 bedrooms and 2 full baths with 1515 sq. ft. Search Lexington real estate on kelsies.lakenormanrealty.com today.