
BEDS2
BATHS2 full
SQUARE FEET1,097
MLS#4382465
STATUSActive
PROPERTY TYPEResidential - Single Family
SUBDIVISIONLegacy Ridge
Property Description
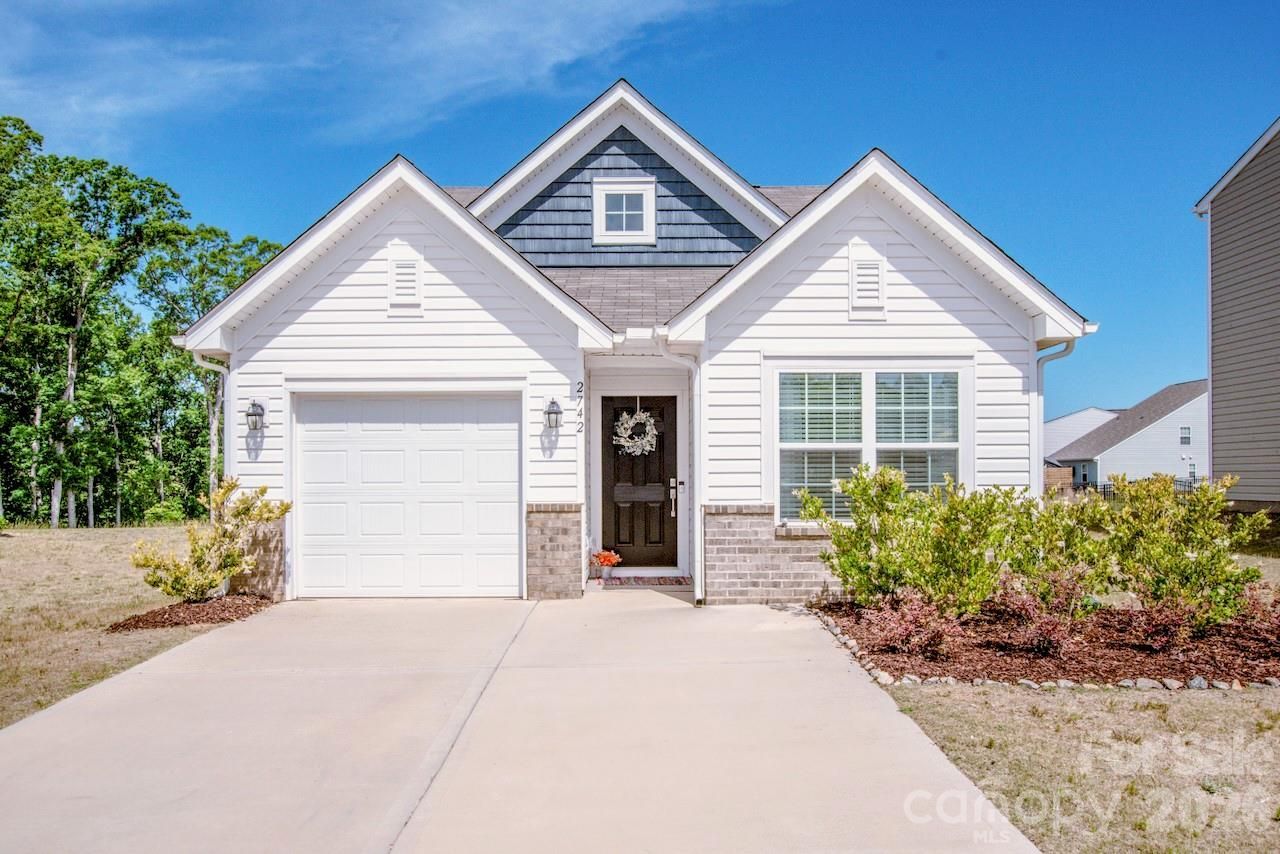
Back on the market due to no fault of the seller! Welcome to 2742 Legacy Ridge Lane ? a like new, single-story home tucked away on a quiet cul-de-sac in the desirable Legacy Ridge community of Catawba. Built in 2023, this modern 2-bedroom, 2-bath home offers 1,097 square feet of thoughtfully designed living space with an open-concept layout ideal for everyday living and entertaining.The bright and inviting kitchen features quartz countertops, white shaker-style cabinetry, stainless steel appliances, a spacious walk-in pantry, and a large island overlooking the main living area and breakfast nook. Engineered hardwood flooring flows throughout the home, adding warmth and durability.The private primary suite includes a walk-in closet, double vanity, linen storage, and a walk-in shower, while the secondary bedroom offers flexible space for guests, a home office, or additional family members. Outside, enjoy a private yard, attached one-car garage, and extended driveway parking. Enjoy peace and privacy in the back yard with no rear neighbors. Residents of Legacy Ridge enjoy access to community amenities including a pool, playground, sidewalks, and cabana area, all just minutes from downtown Catawba, Lake Norman access, Hickory, and an easy commute toward Charlotte via Hwy 16.
Property Features
Property Type: Residential - Single Family
Garage: 1 car attached
Heating: Heat Pump
Lot Size: 0.18 Acres
Year Built: 2023
Amenities
Kitchen Island
Open Floorplan
Pantry
Walk-In Closet(s)
Walk-In Pantry
Feature Descriptions
Appliances: Dishwasher, Electric Range, ENERGY STAR Qualified Dishwasher, Microwave, Refrigerator with Ice Maker, Washer/Dryer
Community Features: Outdoor Pool, Playground
Days on Site: 11
Exterior: Stone Veneer, Vinyl
Flooring: Vinyl
Foundation: Slab
HOA Fee: $215/ Quarterly
Laundry: Electric Dryer Hookup, Washer Hookup
Lot: Cul-De-Sac
Lot Dimensions: 37 x140 x 56 x140
Parcel#: 3781091596500000
Parking: Driveway, Attached Garage
Sewer: Public Sewer
Utilities: Cable Available, Electricity Connected, Underground Power Lines, Underground Utilities
Water: City
Window Features: Insulated Window(s)
Local Schools
High School: Bunker Hill
Middle School: River Bend
Elementary School: Catawba
Listed By / Shown By
Listed By
Agency Name: Keller Williams Unified
Agency Contact: HeatherSuttle@kw.com
Shown By
Agent Name: Kelsie Strout
Agent Phone: Cell: (317) 418-5514
Agency Title: Lake Norman Realty

Estimate Your Payment
Estimated Payment
$ 1,459.66 per month $1,383.83 Principal & Interest $0.00 Property Tax (data not provided by mls) $75.83 Homeowner's Insurance
2742 Legacy Ridge Lane | MLS# 4382465
This single family home located at 2742 Legacy Ridge Lane, Catawba, NC 28609 is currently listed for sale with an asking price of $260,000. This property was built in 2023 and has 2 bedrooms and 2 full baths with 1097 sq. ft. Legacy Ridge Lane is located in the Legacy Ridge subdivision. Search Legacy Ridge real estate on kelsies.lakenormanrealty.com today.