
BEDS4
BATHS2 full 1 partial
SQUARE FEET3,120
MLS#4373669
STATUSActive
PROPERTY TYPEResidential - Single Family
SUBDIVISIONWexford
Property Description
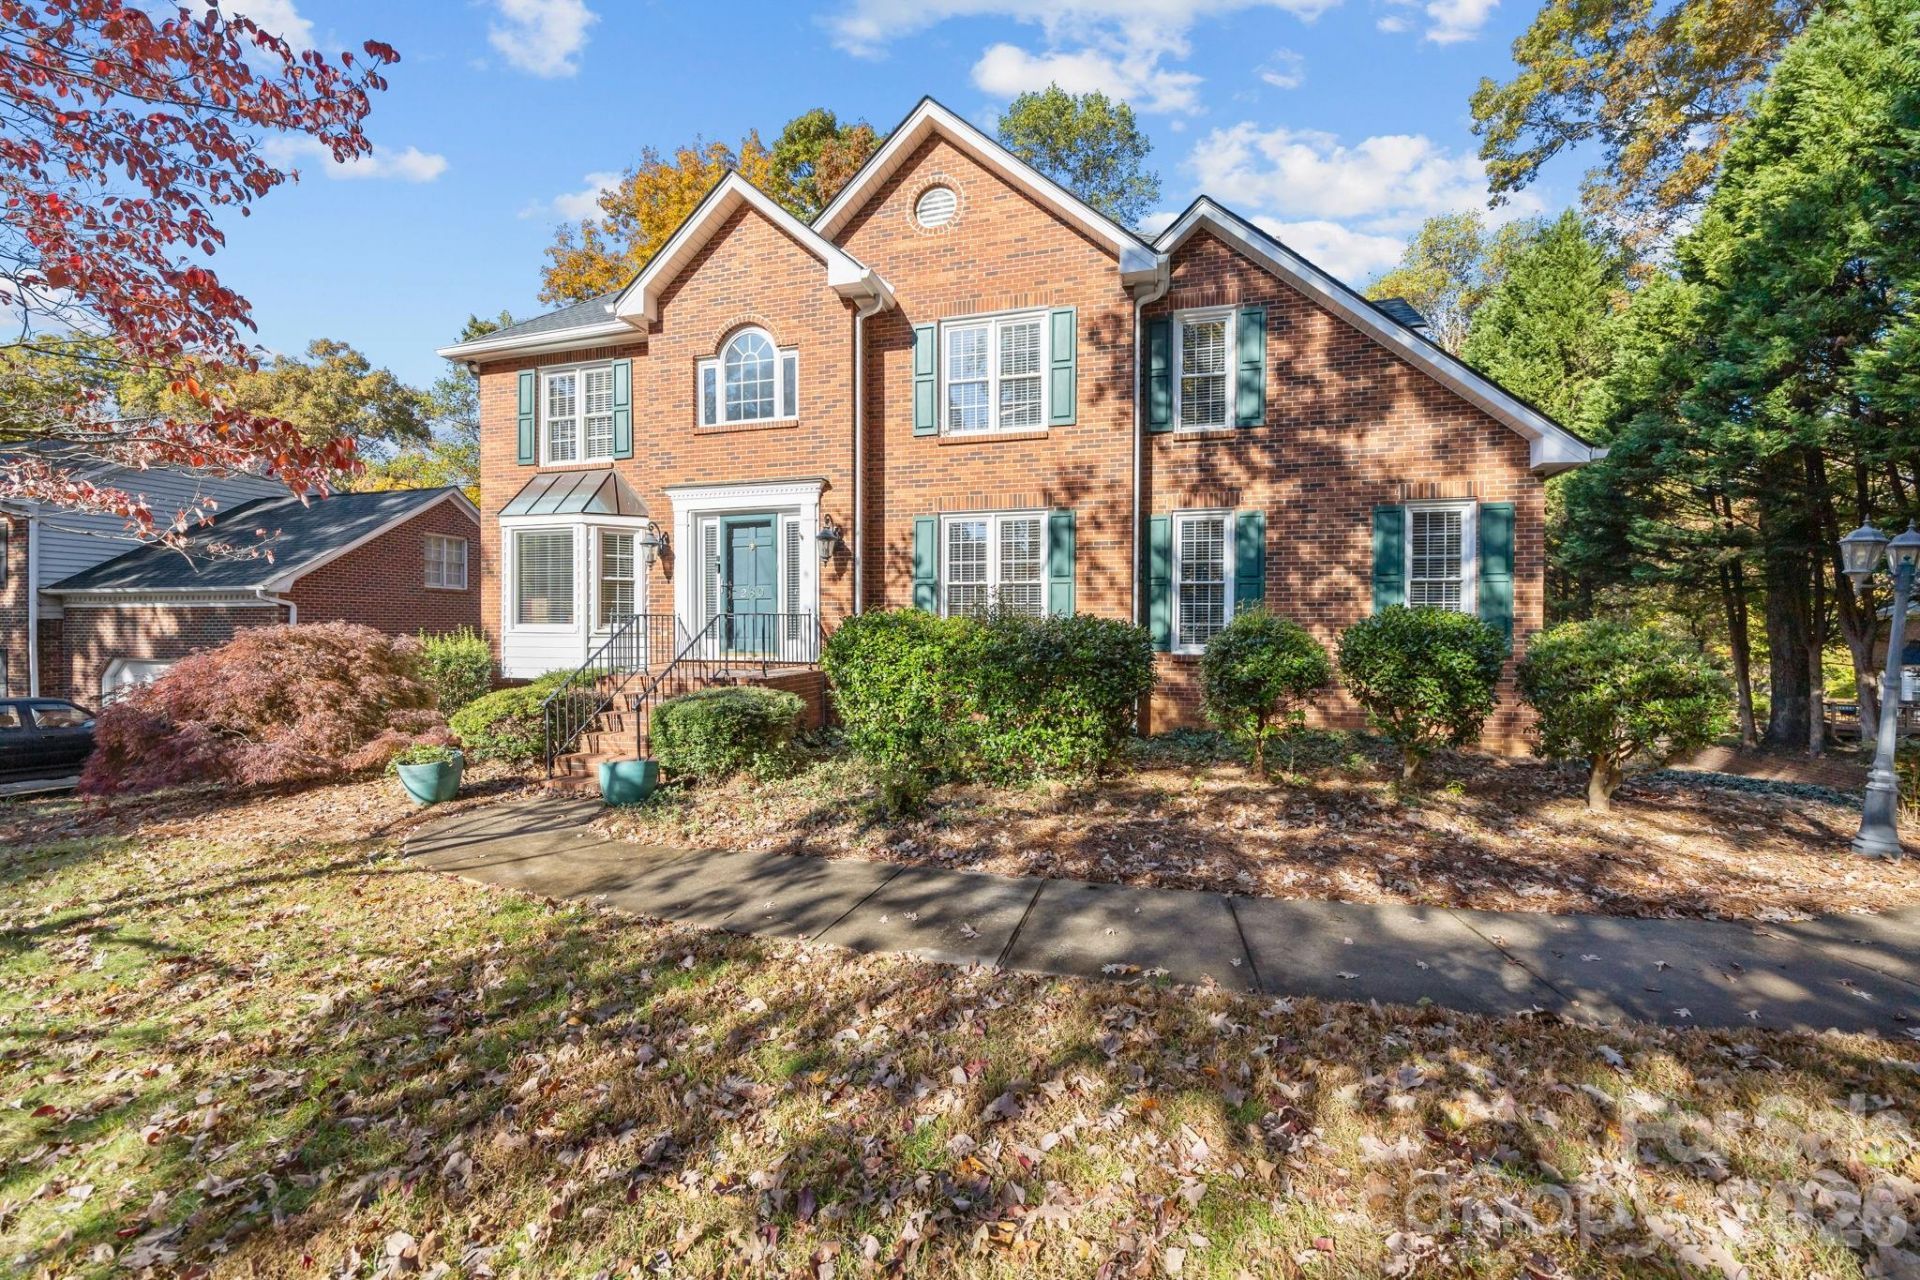
This 2 story Brick home is located in the Wexford subdivision. House offers 4 bedrooms 3 baths and partially finished basement. House has oversized two car garage with extra storage and work area included. HVAC has been recently rebuilt and deck has been restored with new decking boards and rails. House has some new paint and kitchen offers island and new refrigerator. Insulation in attic has also been recently sprayed in and does offer some energy efficiency. Primary Bedroom is located on Main Floor. House is Priced to sell so schedule your appointment today!!!
Property Features
Property Type: Residential - Single Family
Basement: Basement Garage Door, Basement Shop, Partially Finished, Storage Space, Walk-Out Access, Walk-Up Access
Basement: Yes
Fenced: Yes
Garage: 2 car attached
Heating: Electric, Heat Pump, Zoned
Lot Size: 0.36 Acres
Roof Type: Architectural Shingle
Stories: 2.0
Year Built: 1989
Amenities
Attic Stairs Pulldown
In-Ground Irrigation
Feature Descriptions
Appliances: Dishwasher, Electric Oven, Electric Range, Electric Water Heater, Refrigerator
Community Features: Clubhouse, Outdoor Pool
Days on Site: 92
Exterior: Brick Full
Fireplace: Gas Log, Great Room
Flooring: Carpet, Laminate, Tile, Wood
Foundation: Basement
HOA Fee: $500/ Annually
Laundry: In Hall, Laundry Closet
Lot: Sloped, Wooded
Lot Dimensions: 100 X 159
Parcel#: 6876-22-1793
Parking: Driveway, Attached Garage, Garage Door Opener, Garage Faces Side
Patio/Porch: Deck, Patio
Sewer: Public Sewer
Utilities: Electricity Connected
Water: City
Window Features: Insulated Window(s)
Local Schools
High School: Unspecified
Middle School: Unspecified
Elementary School: Unspecified
Listed By / Shown By
Listed By
Agency Name: Bean Realty Group LLC
Agency Contact: pcrobbean@gmail.com
Shown By
Agent Name: Kelsie Strout
Agent Phone: Cell: (317) 418-5514
Agency Title: Lake Norman Realty

Estimate Your Payment
Estimated Payment
$ 2,525.78 per month $2,394.56 Principal & Interest $0.00 Property Tax (data not provided by mls) $131.22 Homeowner's Insurance
280 Birchridge Drive | MLS# 4373669
This single family home located at 280 Birchridge Drive, Kernersville, NC 27284 is currently listed for sale with an asking price of $449,900. This property was built in 1989 and has 4 bedrooms and 2 full and 1 partial baths with 3120 sq. ft. Birchridge Drive is located in the Wexford subdivision. Search Wexford real estate on kelsies.lakenormanrealty.com today.