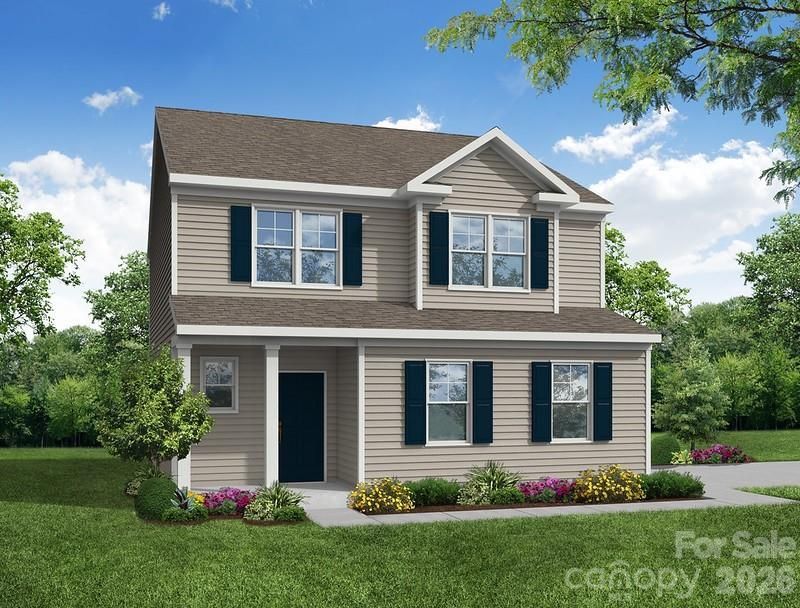

BEDS3
BATHS2 full 1 partial
SQUARE FEET2,303
MLS#4343716
STATUSActive
PROPERTY TYPEResidential - Single Family
SUBDIVISIONAshton Park
Property Description
Welcome to Ashton Park, a new construction community in Monroe! THIS IS A PROPOSED LISTING FOR A TO-BE BUILT HOME of the Ellerbe plan with an added third floor. This proposed home offers 3 bedrooms/2.5 baths and a third floor with a bonus room. The third floor can be upgraded to a bedroom with full bath. The main floor features a family room that opens to the kitchen and breakfast area. Stainless appliances and granite kitchen counters are included. The second floor features the primary suite with a large walk-in closet, two additional bedrooms, and a loft. Structural options include adding a sunroom, covered porch or screened porch. Ask about the SMART features included in this home. Community amenities to include walking trails and a dog park.
Property Features
Property Type: Residential - Single Family
Garage: 2 car attached
Heating: Forced Air, Natural Gas
Lot Size: 0.17 Acres
Roof Type: Architectural Shingle
Year Built: 2026
Amenities
Entrance Foyer
Kitchen Island
Pantry
Walk-In Closet(s)
Feature Descriptions
Appliances: Dishwasher, Disposal, Electric Water Heater, Exhaust Fan, Gas Range, Microwave, Self Cleaning Oven
Days on Site: 111
Exterior: Fiber Cement
Flooring: Carpet, Vinyl
Foundation: Slab
HOA Fee: $58.34/ Monthly
Laundry: Electric Dryer Hookup, Laundry Closet, Upper Level
Lot Dimensions: per survey
Parcel#: 09143299
Parking: Attached Garage, Garage Door Opener, Garage Faces Front
Patio/Porch: Front Porch, Patio
Security: Carbon Monoxide Detector(s), Smoke Detector(s)
Sewer: Public Sewer
Water: City
Window Features: Insulated Window(s)
Local Schools
High School: Monroe
Middle School: Monroe
Elementary School: Rock Rest
Listed By / Shown By
Listed By
Agency Name: Eastwood Homes
Agency Contact: mconley@eastwoodhomes.com
Shown By
Agent Name: Kelsie Strout
Agent Phone: Cell: (317) 418-5514
Agency Title: Lake Norman Realty

Estimate Your Payment
Estimated Payment
$ 2,256.86 per month $2,139.61 Principal & Interest $0.00 Property Tax (data not provided by mls) $117.25 Homeowner's Insurance
2809 Ashton Park Lane | MLS# 4343716
This single family home located at 2809 Ashton Park Lane, Monroe, NC 28110 is currently listed for sale with an asking price of $402,000. This property was built in 2026 and has 3 bedrooms and 2 full and 1 partial baths with 2303 sq. ft. Ashton Park Lane is located in the Ashton Park subdivision. Search Ashton Park real estate on kelsies.lakenormanrealty.com today.