
BEDS4
BATHS2 full 1 partial
SQUARE FEET2,329
MLS#4373803
STATUSActive Under Contract
PROPERTY TYPEResidential - Single Family
SUBDIVISIONThe Rapids At Belmeade
Property Description
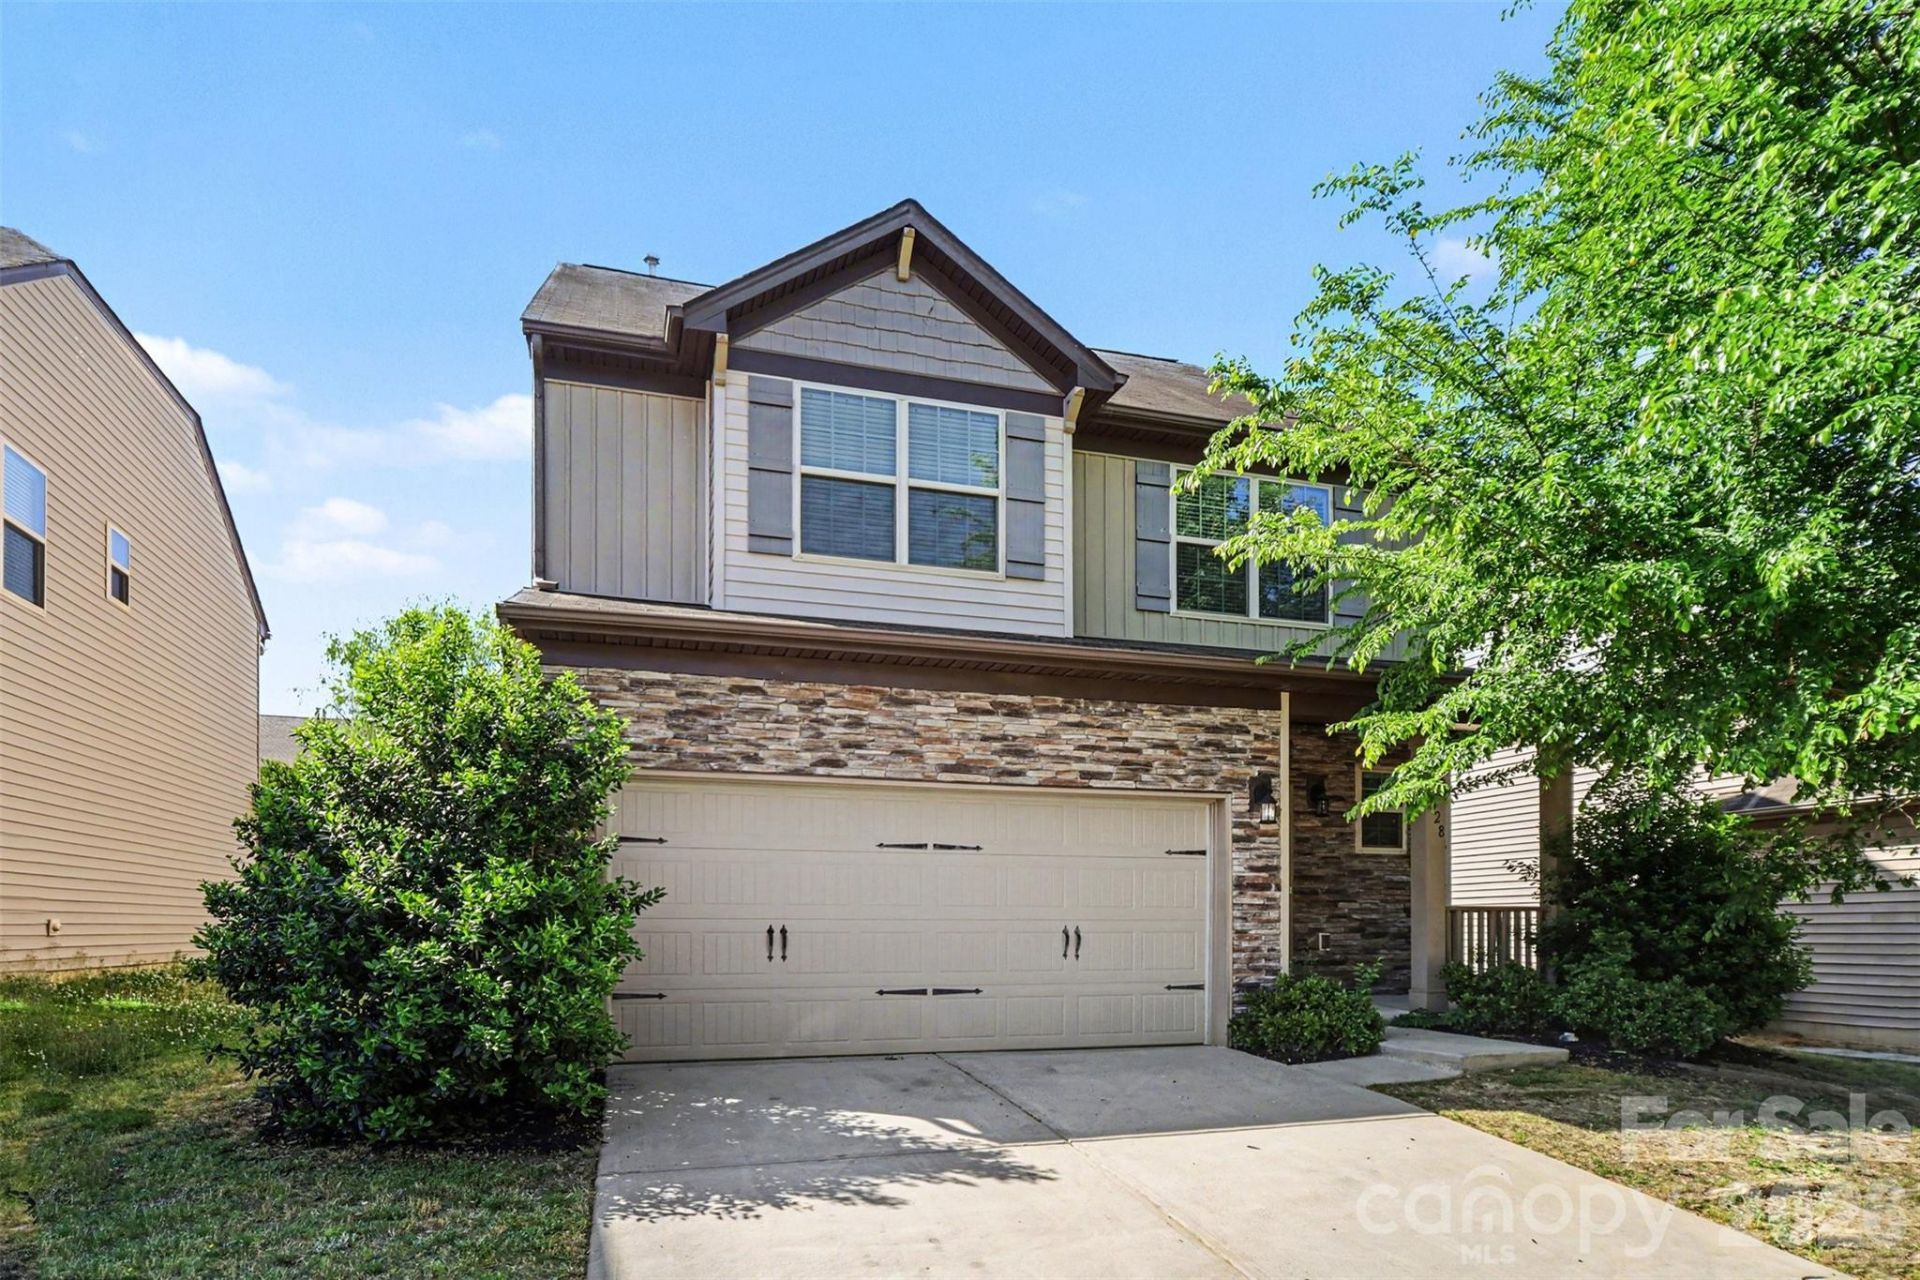
Welcome to this beautifully maintained home in the highly sought-after The Rapids at Belmeade! Built in 2016, this spacious residence offers a versatile layout and modern finishes designed for comfortable living and easy entertaining.Step inside to find rich dark flooring throughout the main level, creating a warm and inviting atmosphere. The open-concept design seamlessly connects the living, dining, and kitchen areas, making it perfect for both everyday living and hosting guests.With 4 bedrooms and 3 bathrooms, this home provides flexibility for a variety of lifestyles. The second-floor loft offers the ideal space for a media room, home office, or play area. Upstairs, the third floor features an additional bedroom or bonus room?perfect for a guest suite, private retreat, or flex space to fit your needs.Enjoy outdoor living in the fully fenced backyard, offering privacy and room to relax, entertain, or let pets play freely.Located in a desirable community with convenient access to shopping, dining, and major highways, this home combines space, style, and location?all in one.Don't miss your opportunity to own in The Rapids at Belmeade!
Property Features
Property Type: Residential - Single Family
Fenced: Yes
Garage: 2 car attached
Heating: Central, Forced Air, Natural Gas
Lot Size: 0.15 Acres
Roof Type: Architectural Shingle
Year Built: 2016
Amenities
Breakfast Bar
Entrance Foyer
Kitchen Island
Open Floorplan
Pantry
Walk-In Closet(s)
Feature Descriptions
Appliances: Dishwasher, Disposal, Electric Oven, Electric Range, Exhaust Fan, Exhaust Hood, Gas Water Heater, Microwave, Refrigerator
Community Features: Sidewalks, Street Lights
Days on Site: 33
Exterior: Cedar Shake, Stone Veneer, Vinyl
Fireplace: Electric, Family Room
Flooring: Carpet, Vinyl
Foundation: Slab
HOA Fee: $39.02/ Quarterly
Laundry: Electric Dryer Hookup, Laundry Closet, Upper Level, Washer Hookup
Parcel#: 053-252-75
Parking: Driveway, Attached Garage, Garage Door Opener, Garage Faces Front
Patio/Porch: Front Porch, Patio, Porch
Security: yes
Security: Carbon Monoxide Detector(s), Security System, Smoke Detector(s)
Sewer: Public Sewer
Utilities: Cable Available, Electricity Connected, Natural Gas, Wired Internet Available
Water: City
Local Schools
High School: West Charlotte
Middle School: Whitewater
Elementary School: Whitewater Academy
Listed By / Shown By
Listed By
Agency Name: Keller Williams South Park
Agency Contact: david.jordan@kw.com
Shown By
Agent Name: Kelsie Strout
Agent Phone: Cell: (317) 418-5514
Agency Title: Lake Norman Realty

Estimate Your Payment
Estimated Payment
$ 2,385.99 per month $2,262.03 Principal & Interest $0.00 Property Tax (data not provided by mls) $123.96 Homeowner's Insurance
2828 San Saba Street | MLS# 4373803
This single family home located at 2828 San Saba Street, Charlotte, NC 28214 is currently listed for sale with an asking price of $425,000. This property was built in 2016 and has 4 bedrooms and 2 full and 1 partial baths with 2329 sq. ft. San Saba Street is located in the The Rapids At Belmeade subdivision. Search The Rapids At Belmeade real estate on kelsies.lakenormanrealty.com today.