
BEDS2
BATHS3 full
SQUARE FEET3,061
MLS#4351338
STATUSActive
PROPERTY TYPEResidential - Single Family
SUBDIVISIONJ H Plott
Property Description
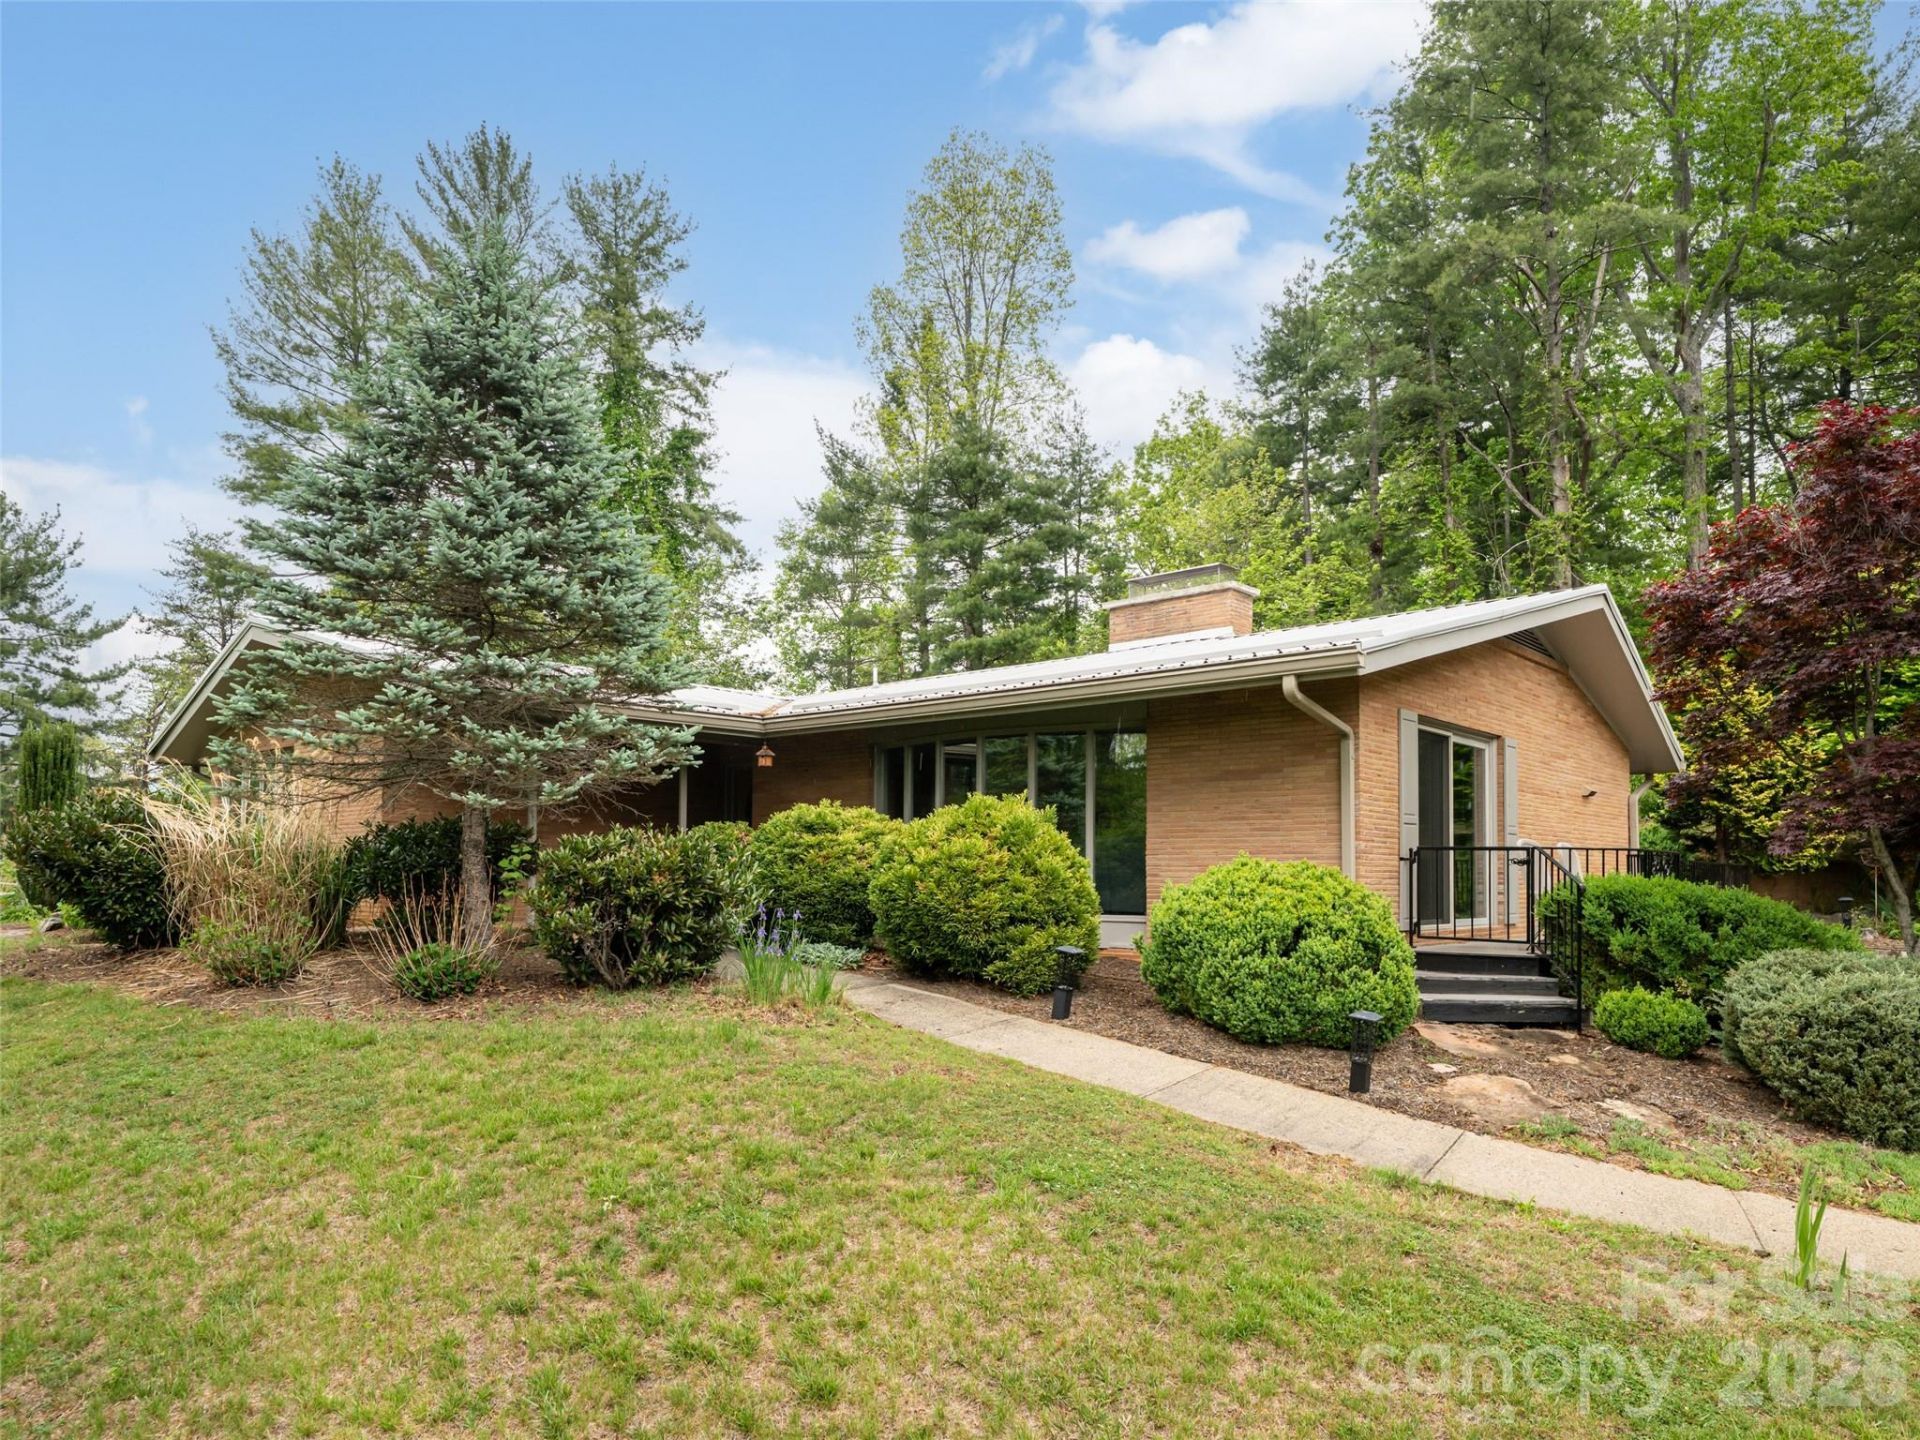
Nestled less than three miles from Canton, this 5-acre exceptional estate offers a rare combination of total privacy and a home filled with mid-century charm. The grounds are a visual delight, from the gated entry and wide drive to the custom waterwheel and scenic mountain backdrops. Inside, the main level stays cozy with two gas fireplaces, the light-filled living room is encircled with windows and the kitchen features a striking stone wall, reflecting the area's rich character. The office space provides a perfect vantage point overlooking the spacious outdoor entertaining area. The main level primary suite offers a true sanctuary with a walk-in shower and heated bathroom floors. The lower level expands your living space significantly, providing a great room, full bath, and two additional rooms perfect for an office or guest quarters. Outdoor enthusiasts will appreciate the ample storage provided by the detached 4-car garage/workshop and large covered RV parking pad.
Property Features
Property Type: Residential - Single Family
Basement: Yes
Basement: Basement Garage Door, Exterior Entry, Interior Entry, Partially Finished
Garage: 5 car attached
Heating: Heat Pump
Home Style: Ranch
Lot Size: 5.15 Acres
Roof Type: Metal
Stories: 1.0
Year Built: 1959
Amenities
Entrance Foyer
Garden Tub
Kitchen Island
Walk-In Closet(s)
Feature Descriptions
Appliances: Dishwasher, Disposal, Dryer, Gas Range, Microwave, Propane Water Heater, Refrigerator, Tankless Water Heater, Wall Oven, Washer
Days on Site: 5
Exterior: Brick Full
Fireplace: Gas Log, Kitchen, Living Room
Flooring: Tile, Wood
Foundation: Basement
Laundry: In Basement, Laundry Room
Lot: Private, Wooded, Views
Other Equipment: Fuel Tank - Owned
Parcel#: 8656-42-5683
Parking: Basement, Electric Gate, Attached Garage, Detached Garage, RV Access/Parking
Patio/Porch: Balcony, Terrace
Security: yes
Security: Carbon Monoxide Detector(s), Security System, Smoke Detector(s)
Sewer: Septic Installed
Special View Info: Mountain(s)
Utilities: Electricity Connected, Propane
Water: Well
Local Schools
High School: Pisgah
Middle School: Canton
Elementary School: Meadowbrook
Listed By / Shown By
Listed By
Agency Name: Howard Hanna Beverly-Hanks Asheville-Downtown
Agency Contact: 828-774-7010
Shown By
Agent Name: Kelsie Strout
Agent Phone: Cell: (317) 418-5514
Agency Title: Lake Norman Realty

Estimate Your Payment
Estimated Payment
$ 3,508.80 per month $3,326.51 Principal & Interest $0.00 Property Tax (data not provided by mls) $182.29 Homeowner's Insurance
29 Longue Vue Lane | MLS# 4351338
This single family home located at 29 Longue Vue Lane , Canton, NC 28716 is currently listed for sale with an asking price of $625,000. This property was built in 1959 and has 2 bedrooms and 3 full baths with 3061 sq. ft. Longue Vue Lane is located in the J H Plott subdivision. Search J H Plott real estate on kelsies.lakenormanrealty.com today.