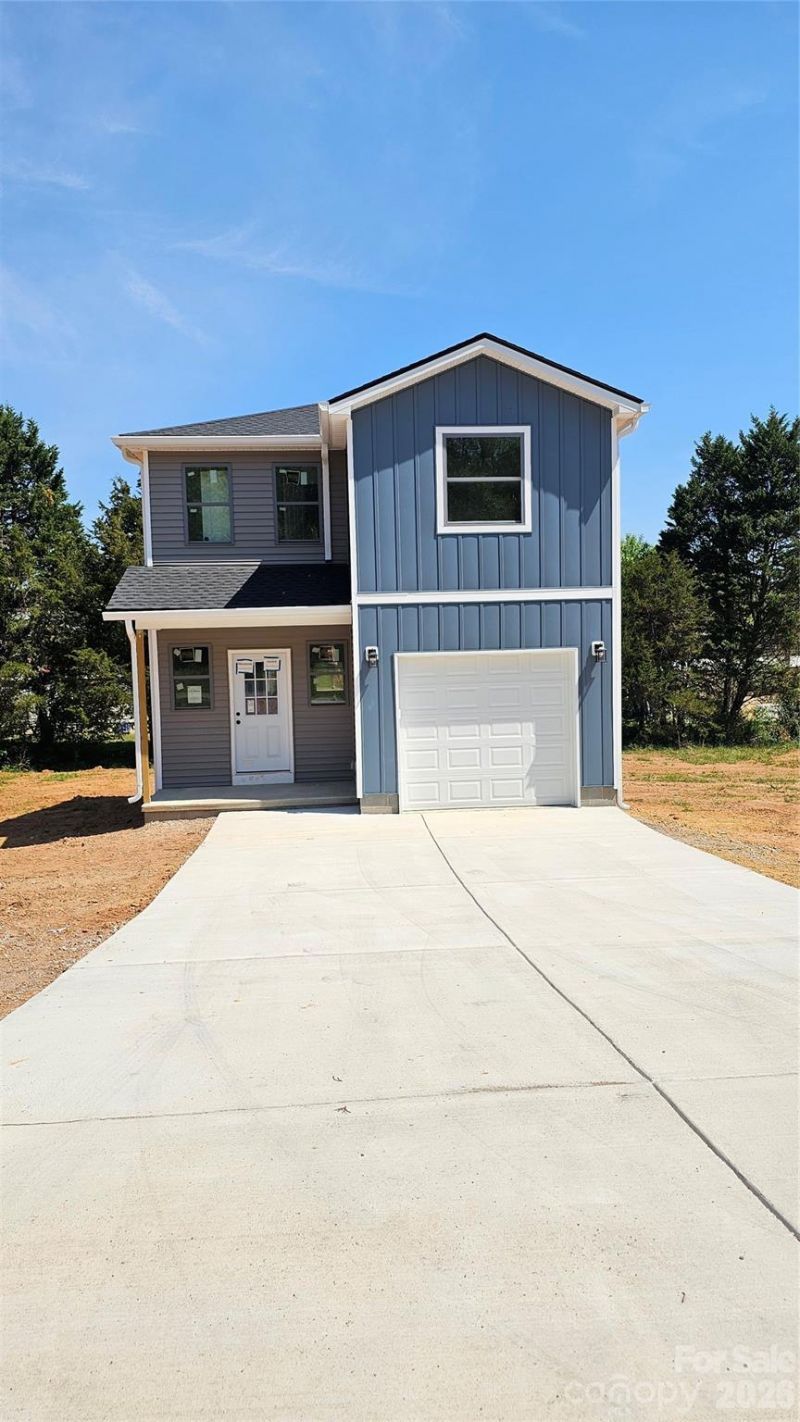

BEDS3
BATHS2 full 1 partial
SQUARE FEET1,368
MLS#4386412
STATUSActive
PROPERTY TYPEResidential - Single Family
Property Description
Charming new construction two-story home on a dead-end street featuring 3 bedrooms, 2.5 baths, a singlecar garage, and a long driveway on an oversized lot?offering peaceful, country-style living within the city.Property is serviced by city water with a private septic system. The main level features an open-conceptkitchen, dining, and great room with luxury vinyl plank flooring throughout the main living areas. Kitchen andbaths include granite countertops, and the kitchen comes equipped with a stove, dishwasher, refrigerator,and over the range microwave. A sliding glass door leads to a raised deck, ideal for entertaining. Amplestorage throughout. Upstairs, the primary suite includes an ensuite bath with dual sinks and a walk-inshower. A second-floor laundry area adds convenience. Two additional bedrooms and a full bath complete theupper level. The oversized lot offers added privacy and outdoor space, while the long driveway providesample parking. Conveniently located near Hwy 70, Springs Rd, and I-40, with easy access to downtownHickory, shopping, dining, and schools. Interior photos are for illustrative purposes only of same model andmay include upgrades or features not included in the subject property. Builder specifications and selectionsmay vary.
Property Features
Property Type: Residential - Single Family
Basement: Dirt Floor
Garage: 1 car attached
Heating: Heat Pump
Home Style: Transitional
Lot Size: 0.42 Acres
Roof Type: Architectural Shingle
Year Built: 2026
Feature Descriptions
Appliances: Bar Fridge, Dishwasher, Electric Range
Days on Site: 1
Exterior: Block, Shingle/Shake, Vinyl
Flooring: Vinyl
Foundation: Crawl Space
Laundry: Electric Dryer Hookup, Inside, Upper Level, Washer Hookup
Lot: Cleared, Rolling Slope
Parcel#: 372417120062
Parking: Driveway, Attached Garage
Sewer: Septic Installed
Water: City
Local Schools
High School: St. Stephens
Middle School: Arndt
Elementary School: Clyde Campbell
Listed By / Shown By
Listed By
Agency Name: Realty Executives of Hickory
Agency Contact: jesscatana@gmail.com
Shown By
Agent Name: Kelsie Strout
Agent Phone: Cell: (317) 418-5514
Agency Title: Lake Norman Realty

Estimate Your Payment
Estimated Payment
$ 1,566.33 per month $1,484.96 Principal & Interest $0.00 Property Tax (data not provided by mls) $81.38 Homeowner's Insurance
2910 21st Street Lane Ne | MLS# 4386412
This single family home located at 2910 21st Street Lane Ne, Hickory, NC 28601 is currently listed for sale with an asking price of $279,000. This property was built in 2026 and has 3 bedrooms and 2 full and 1 partial baths with 1368 sq. ft. Search Hickory real estate on kelsies.lakenormanrealty.com today.