
BEDS3
BATHS2 full
SQUARE FEET1,808
MLS#4320511
STATUSActive
PROPERTY TYPEResidential - Single Family
SUBDIVISIONRamblewoods
Property Description
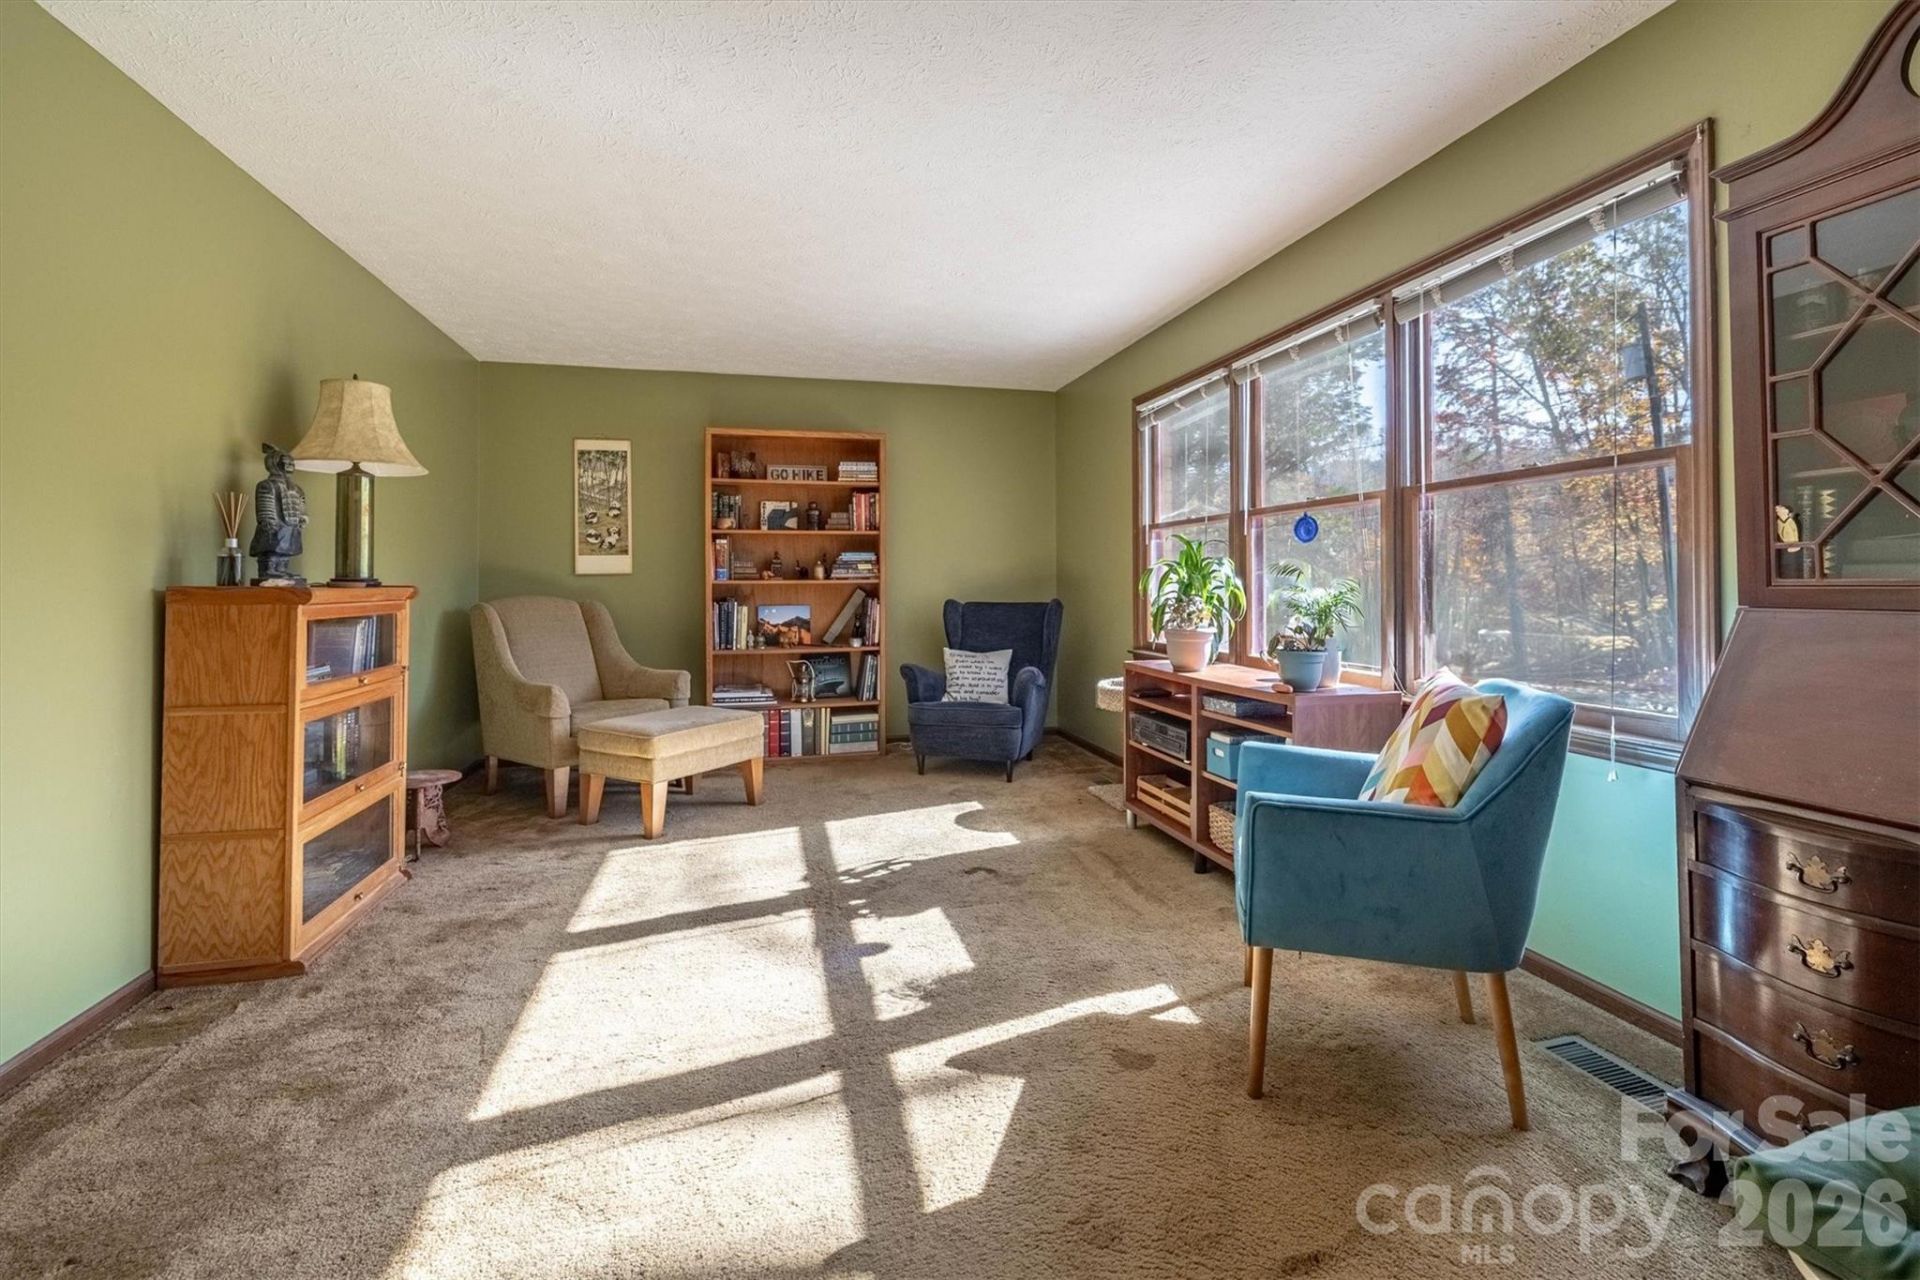
Explore the opportunity of this 3-bedroom, 2-bath home in the desirable Ramblewoods subdivision. The main level welcomes you with a spacious foyer that opens to a bright living room filled with natural light. The kitchen and dining area lead directly to a generous patio, perfect for outdoor gatherings. Upstairs, you'll find a primary bedroom with an en-suite bath, two additional bedrooms, and a freshly updated full hall bath. The lower level offers a cozy den with gas logs ? ideal for relaxing or entertaining. A partial basement provides laundry and extra storage. This home is ready for its next chapter!
Property Features
Property Type: Residential - Single Family
Basement: Yes
Basement: Exterior Entry, Interior Entry, Partial, Unfinished
Fenced: Yes
Heating: Heat Pump
Lot Size: 0.44 Acres
Roof Type: Metal
Year Built: 1976
Amenities
Entrance Foyer
Feature Descriptions
Appliances: Dishwasher, Electric Cooktop, Refrigerator, Wall Oven, Washer/Dryer
Days on Site: 195
Exterior: Brick Partial, Wood
Fireplace: Den, Gas Log
Flooring: Carpet, Tile, Vinyl
Foundation: Basement, Crawl Space
Horse Amenities: None
Laundry: In Basement
Lot: Open Lot
Lot Dimensions: 101x193x101x190
Other Structures: Shed(s)
Parcel#: 2713914228
Parking: Attached Carport, Driveway
Patio/Porch: Front Porch, Patio
Sewer: Septic Installed
Water: Public
Local Schools
High School: Jimmy C Draughn
Middle School: Heritage
Elementary School: Drexel
Listed By / Shown By
Listed By
Agency Name: Nest Realty Morganton
Agency Contact: blythe.walker@nestrealty.com
Shown By
Agent Name: Kelsie Strout
Agent Phone: Cell: (317) 418-5514
Agency Title: Lake Norman Realty

Estimate Your Payment
Estimated Payment
$ 1,628.09 per month $1,543.50 Principal & Interest $0.00 Property Tax (data not provided by mls) $84.58 Homeowner's Insurance
2949 Woodwind Drive | MLS# 4320511
This single family home located at 2949 Woodwind Drive, Valdese, NC 28690 is currently listed for sale with an asking price of $290,000. This property was built in 1976 and has 3 bedrooms and 2 full baths with 1808 sq. ft. Woodwind Drive is located in the Ramblewoods subdivision. Search Ramblewoods real estate on kelsies.lakenormanrealty.com today.