
BEDS4
BATHS2 full 1 partial
SQUARE FEET2,428
MLS#4384908
STATUSActive
PROPERTY TYPEResidential - Single Family
SUBDIVISIONRamblewoods
Property Description
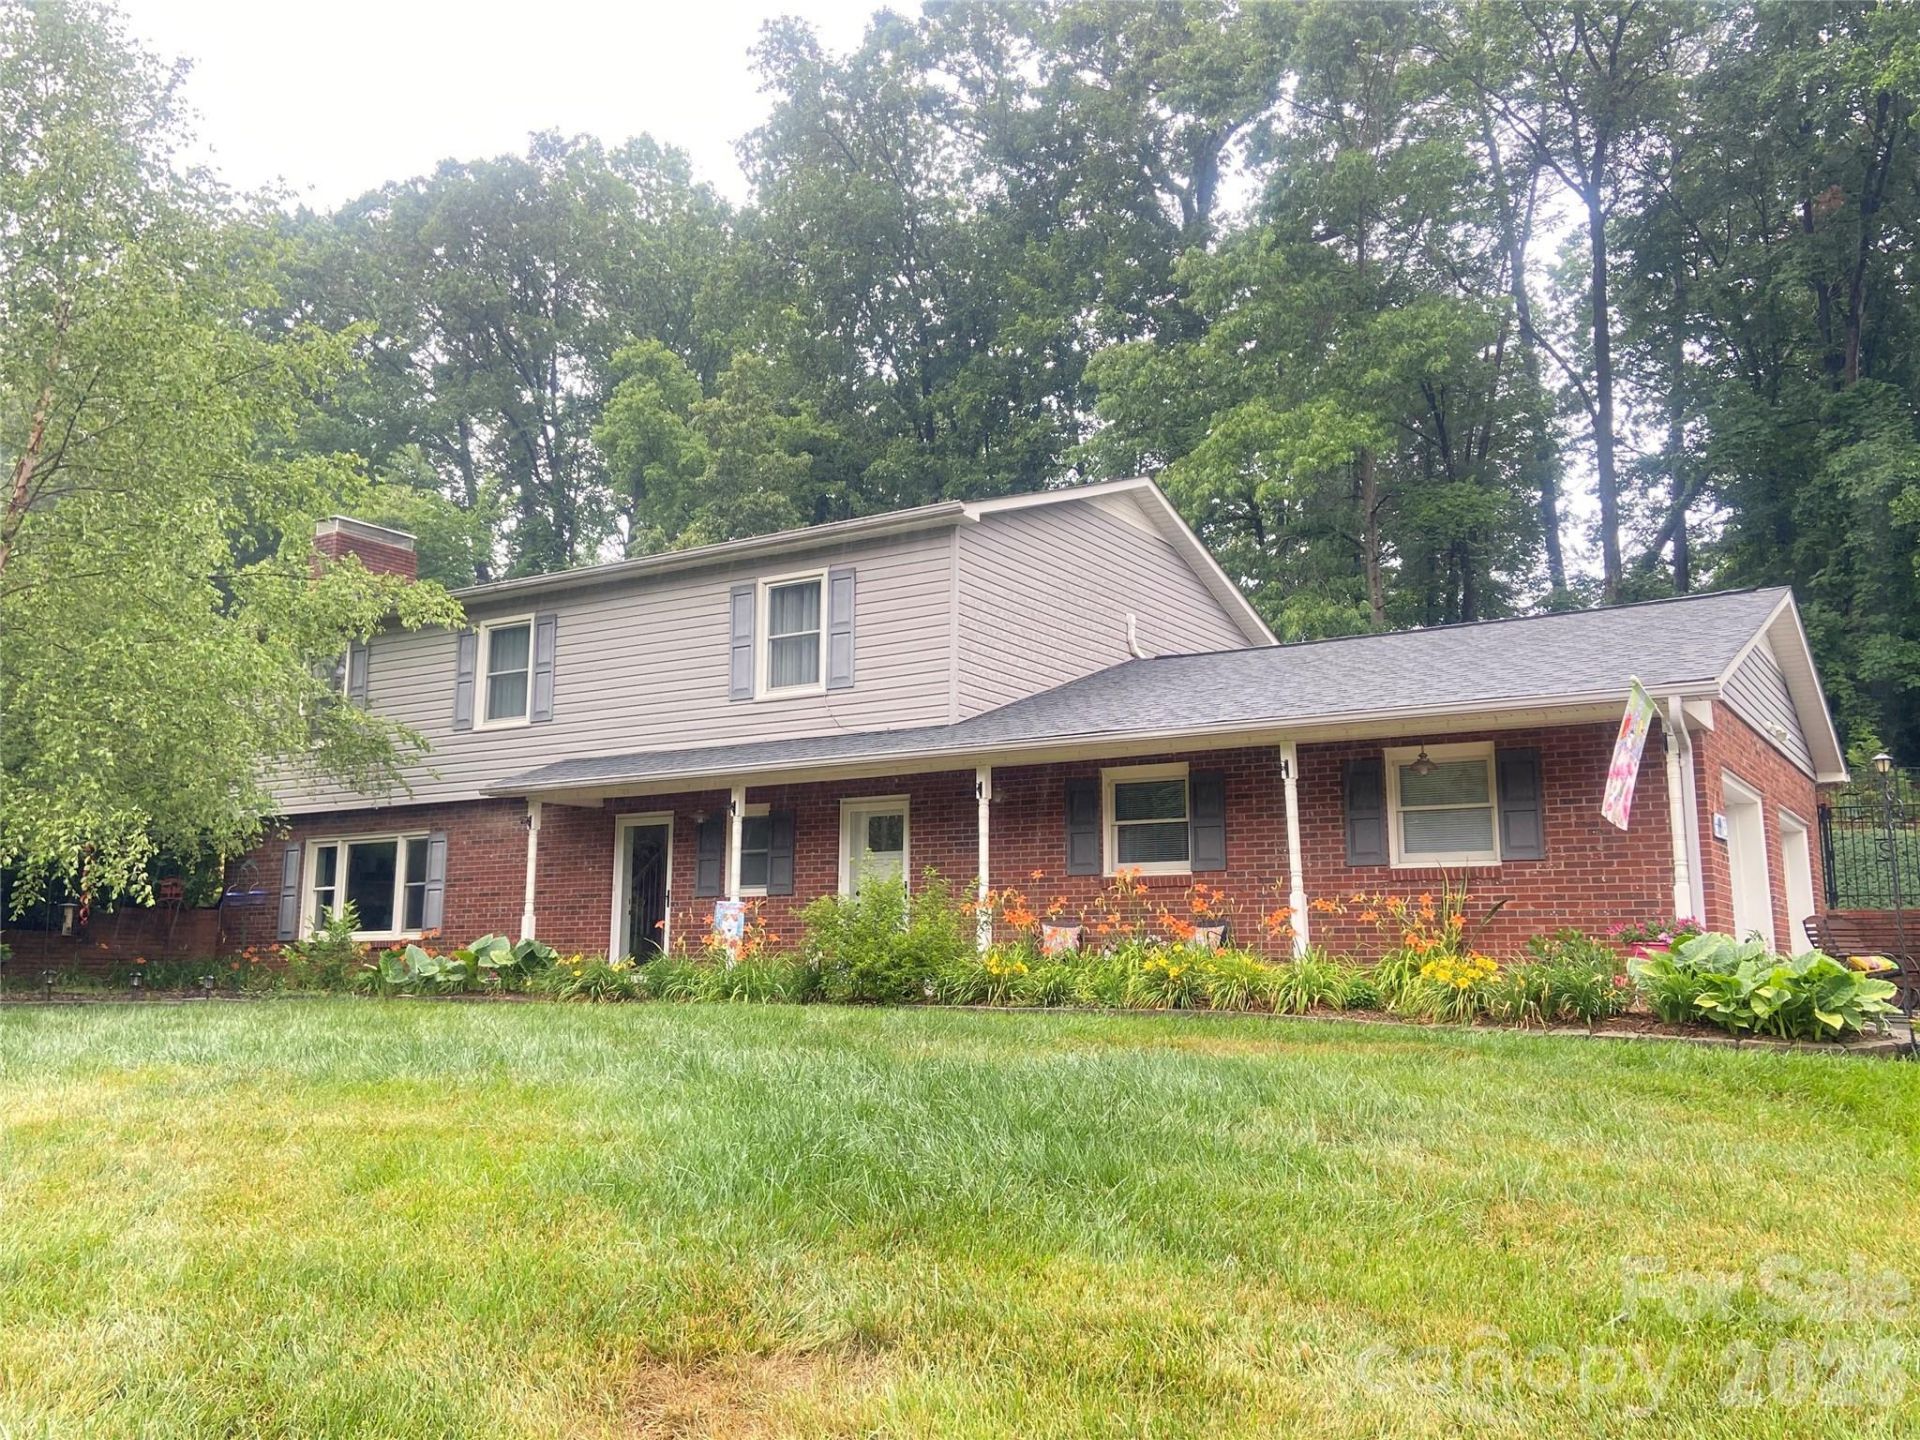
Must see this 4BR 2.5Bath 2 story home in one of Burke counties most recognized neighborhoods. This home offers approx 2400 heated sf including spacious main floor with large living room w/wood burning fireplace, open updated kitchen with newer white shaker cabinets and granite countertops and all appliances, Range, Refrig, microwave, dishwasher and washer & dryer plus bonus refrig in garage. Home also boast oversized 2 car garage with epoxy floor and large driveway for entertaining guest. Upstairs you have 3 good sized bedrooms and spacious primary bedroom and bath. Plus, 2 of the bedrooms upstairs have direct access to rear deck and pool area. A main attraction of this home is the pool area and large deck great for family & friends get togethers. All this and only minutes to Hickory, Morganton and beautiful Lake James. Don't miss this home!
Property Features
Property Type: Residential - Single Family
Fenced: Yes
Garage: 2 car attached
Heating: Central, Ductless, Heat Pump
Lot Size: 0.73 Acres
Roof Type: Architectural Shingle
Stories: 2.0
Year Built: 1978
Amenities
Attic Stairs Pulldown
Walk-In Closet(s)
Storage
Other - See Remarks
Feature Descriptions
Appliances: Dishwasher, Dryer, Electric Range, Microwave, Refrigerator, Washer, Washer/Dryer
Days on Site: 5
Exterior: Brick Partial, Vinyl
Fireplace: Living Room, Wood Burning
Flooring: Carpet, Laminate, Vinyl
Foundation: Slab
Laundry: In Hall, Mud Room, Main Level
Lot Dimensions: 188x180+-
Parcel#: 2713918679
Parking: Driveway, Attached Garage, Garage Door Opener
Patio/Porch: Deck, Front Porch, Patio
Sewer: Septic Installed
Swimming Pool: Yes
Swimming Pool: Fenced, In Ground, Outdoor Pool
Utilities: Electricity Connected
Water: City
Local Schools
High School: Jimmy C Draughn
Middle School: Heritage
Elementary School: Drexel
Listed By / Shown By
Listed By
Agency Name: Coldwell Banker Newton RE
Agency Contact: timnewton@cbnewtonrealestate.com
Shown By
Agent Name: Kelsie Strout
Agent Phone: Cell: (317) 418-5514
Agency Title: Lake Norman Realty

Estimate Your Payment
Estimated Payment
$ 2,385.99 per month $2,262.03 Principal & Interest $0.00 Property Tax (data not provided by mls) $123.96 Homeowner's Insurance
2959 Ramblewoods Drive | MLS# 4384908
This single family home located at 2959 Ramblewoods Drive , Valdese, NC 28690 is currently listed for sale with an asking price of $425,000. This property was built in 1978 and has 4 bedrooms and 2 full and 1 partial baths with 2428 sq. ft. Ramblewoods Drive is located in the Ramblewoods subdivision. Search Ramblewoods real estate on kelsies.lakenormanrealty.com today.