
BEDS2
BATHS2 full
SQUARE FEET1,434
MLS#4380522
STATUSActive Under Contract
PROPERTY TYPEResidential - Single Family
Property Description
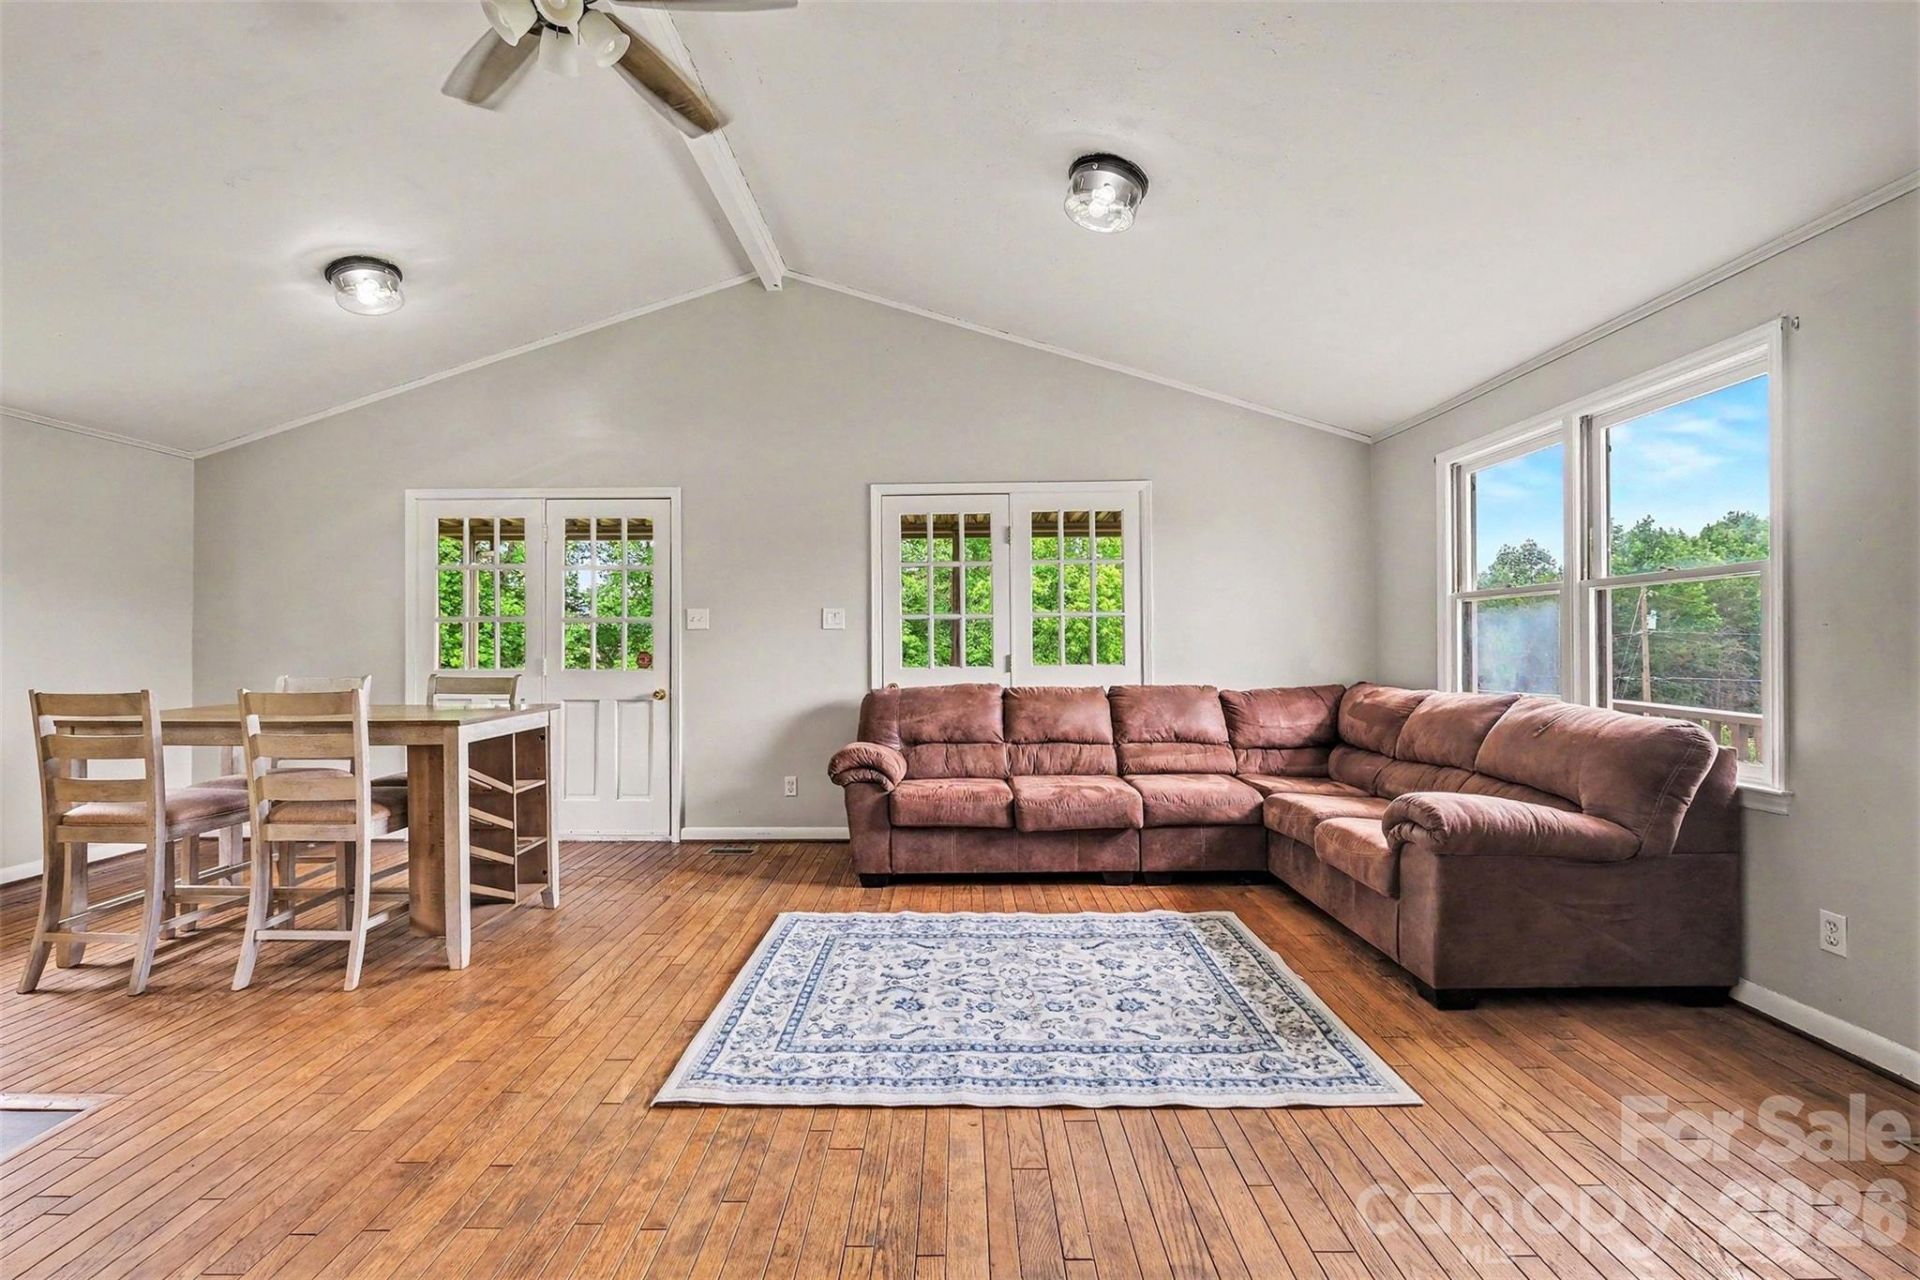
Well-maintained home situated on 1.57 private acres with mature privacy trees along two sides and no city taxes! Conveniently located for commuters with easy access to Hickory, Charlotte, Statesville, I-40, and US-321. The sellers are including a 1-year home warranty through America's Preferred for added peace of mind. The main level features a spacious great room with vaulted ceilings, an open kitchen with pantry, and a large dining area. The primary suite offers both interior and exterior access along with a full bath featuring a walk-in shower. Two additional rooms with closets, windows, and doors share a full hall bath with tub/shower combination (2-bedroom septic permit on file). The lower level includes a laundry area, bonus room with full bath, garage, workshop, storage space, and utility room. Enjoy outdoor living on the wraparound deck with private access from the primary suite, plus a fenced area in the backyard for dogs. Septic permit is currently for 2 bedrooms, with potential to increase capacity through Catawba County Environmental if desired.
Property Features
Property Type: Residential - Single Family
Basement: Basement Garage Door, Basement Shop, Exterior Entry, Partially Finished
Basement: Yes
Fenced: Yes
Garage: 2 car attached
Heating: Heat Pump
Lot Size: 1.57 Acres
Roof Type: Architectural Shingle
Year Built: 1981
Amenities
Attic Other
Open Floorplan
Walk-In Pantry
Feature Descriptions
Accessibility Features: Two or More Access Exits
Appliances: Dishwasher, Electric Range, Electric Water Heater, Refrigerator
Days on Site: 12
Exterior: Brick Partial, Vinyl, Wood
Flooring: Concrete, Vinyl, Wood
Foundation: Basement, Slab
Laundry: In Basement
Parcel#: 3753049458260000
Parking: Driveway, Attached Garage, Garage Faces Front
Patio/Porch: Covered, Deck, Porch, Wrap Around
Sewer: Septic Installed
Utilities: Electricity Connected, Solar
Water: Well
Local Schools
High School: Bunker Hill
Middle School: River Bend
Elementary School: Oxford
Listed By / Shown By
Listed By
Agency Name: Keller Williams Unified
Agency Contact: johnshaw@kw.com
Shown By
Agent Name: Kelsie Strout
Agent Phone: Cell: (317) 418-5514
Agency Title: Lake Norman Realty

Estimate Your Payment
Estimated Payment
$ 1,487.73 per month $1,410.44 Principal & Interest $0.00 Property Tax (data not provided by mls) $77.29 Homeowner's Insurance
2960 Lavina Lane | MLS# 4380522
This single family home located at 2960 Lavina Lane, Claremont, NC 28610 is currently listed for sale with an asking price of $265,000. This property was built in 1981 and has 2 bedrooms and 2 full baths with 1434 sq. ft. Search Claremont real estate on kelsies.lakenormanrealty.com today.