
BEDS3
BATHS3 full
SQUARE FEET2,501
MLS#4331969
STATUSActive
PROPERTY TYPEResidential - Single Family
SUBDIVISIONCumberland
Property Description
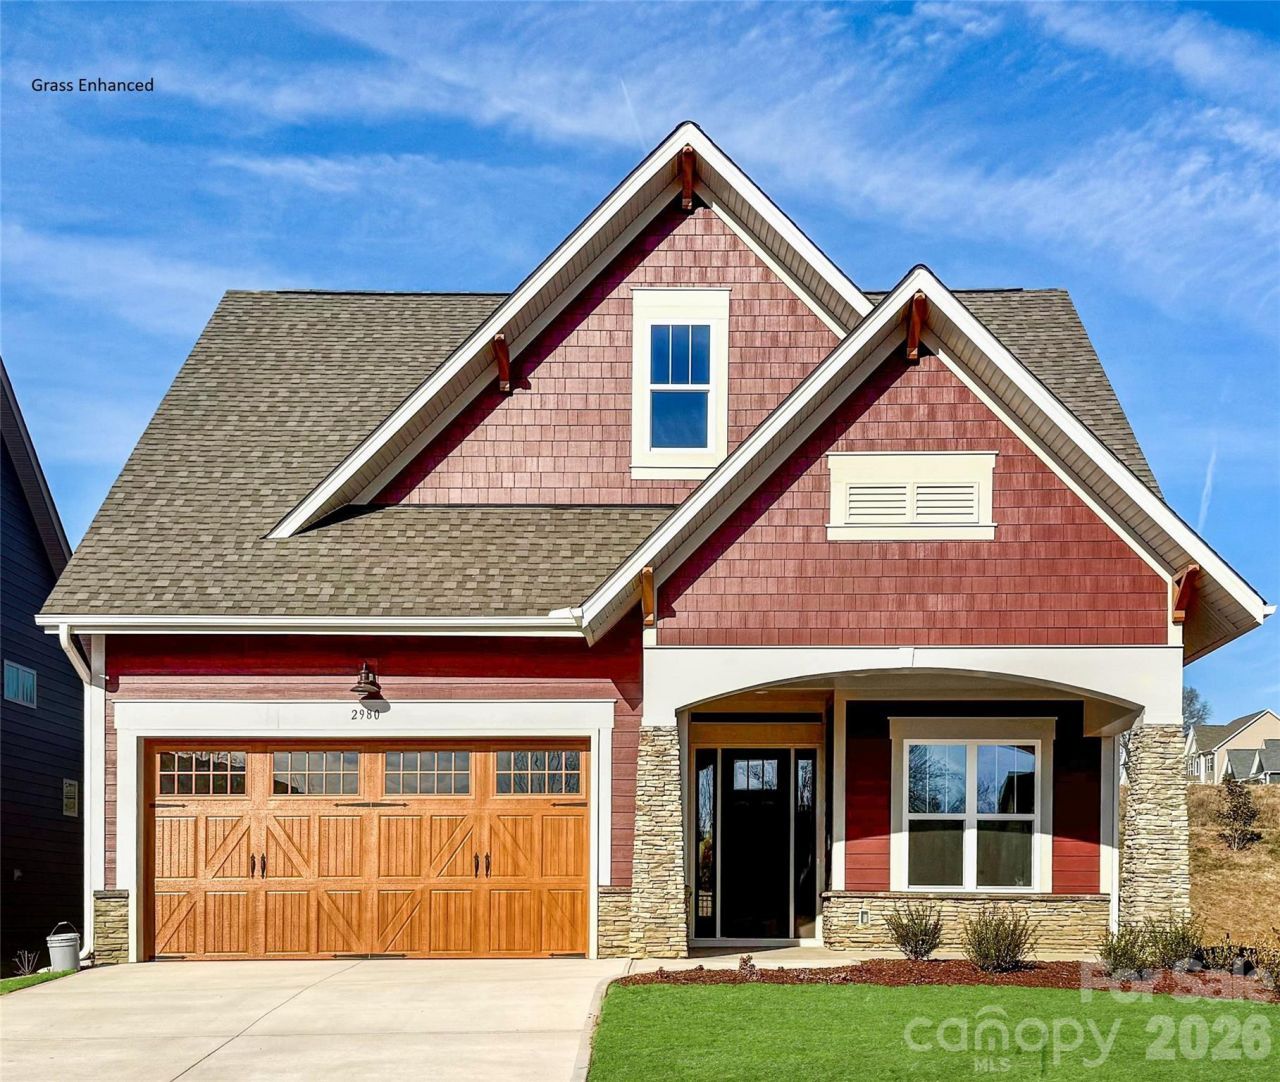
The Woodhaven offers relaxed, low maintenance living in a beautifully designed layout tailored to active adults. This two-story three-bedroom home features an open-concept design that brings the kitchen, dining, and great room together?perfect for casual gatherings or quiet evenings at home. The main-level primary suite is privately positioned at the back of the home and includes a spacious bath and walk-in closet. A second bedroom at the front offers flexibility for guests, a hobby room, or a quiet office space.Upstairs, a third bedroom and loft provide even more room for visiting family or creating your ideal retreat. The great room features a multi-slide door that opens onto the large screened porch - effectively brining the outdoors in.This home is nestled inside our Cumberland Patio Home Community, designed exclusively for active adults aged 55 plus. Here, you'll enjoy a relaxed, low-maintenance lifestyle paired with thoughtfully crafted homes and Asheville-inspired architecture. Unwind at the community clubhouse, enjoy year-round fun on the pickleball court, and let your furry companion run free at the dog park.
Property Features
Property Type: Residential - Single Family
Fenced: Yes
Garage: 2 car attached
Heating: Central
Home Style: Transitional
Lot Size: 0.13 Acres
Roof Type: Architectural Shingle
Year Built: 2026
Amenities
Drop Zone
Entrance Foyer
Kitchen Island
Pantry
Walk-In Closet(s)
Feature Descriptions
Appliances: Dishwasher, Disposal, Gas Cooktop, Microwave, Plumbed For Ice Maker, Tankless Water Heater
Community Features: Fifty Five and Older, Clubhouse, Dog Park, Sidewalks, Street Lights, Walking Trails, Other
Days on Site: 140
Exterior: Fiber Cement, Stone Veneer
Fireplace: Gas Log, Great Room
Flooring: Carpet, Tile, Wood
Foundation: Slab
HOA Fee: $225/ Monthly
Laundry: Main Level
Parcel#: 5610595988
Parking: Attached Garage, Garage Door Opener, Garage Faces Front
Patio/Porch: Covered, Front Porch, Rear Porch
Security: Carbon Monoxide Detector(s)
Sewer: Public Sewer
Utilities: Cable Available
Water: City
Window Features: Insulated Window(s)
Local Schools
High School: Unspecified
Middle School: Unspecified
Elementary School: Unspecified
Listed By / Shown By
Listed By
Agency Name: Niblock Development Corp
Agency Contact: clittle@niblockhomes.com
Shown By
Agent Name: Kelsie Strout
Agent Phone: Cell: (317) 418-5514
Agency Title: Lake Norman Realty

Estimate Your Payment
Estimated Payment
$ 3,706.42 per month $3,513.86 Principal & Interest $0.00 Property Tax (data not provided by mls) $192.56 Homeowner's Insurance
2980 Alveston Drive Nw | MLS# 4331969
This single family home located at 2980 Alveston Drive Nw, Concord, NC 28027 is currently listed for sale with an asking price of $660,200. This property was built in 2026 and has 3 bedrooms and 3 full baths with 2501 sq. ft. Alveston Drive Nw is located in the Cumberland subdivision. Search Cumberland real estate on kelsies.lakenormanrealty.com today.