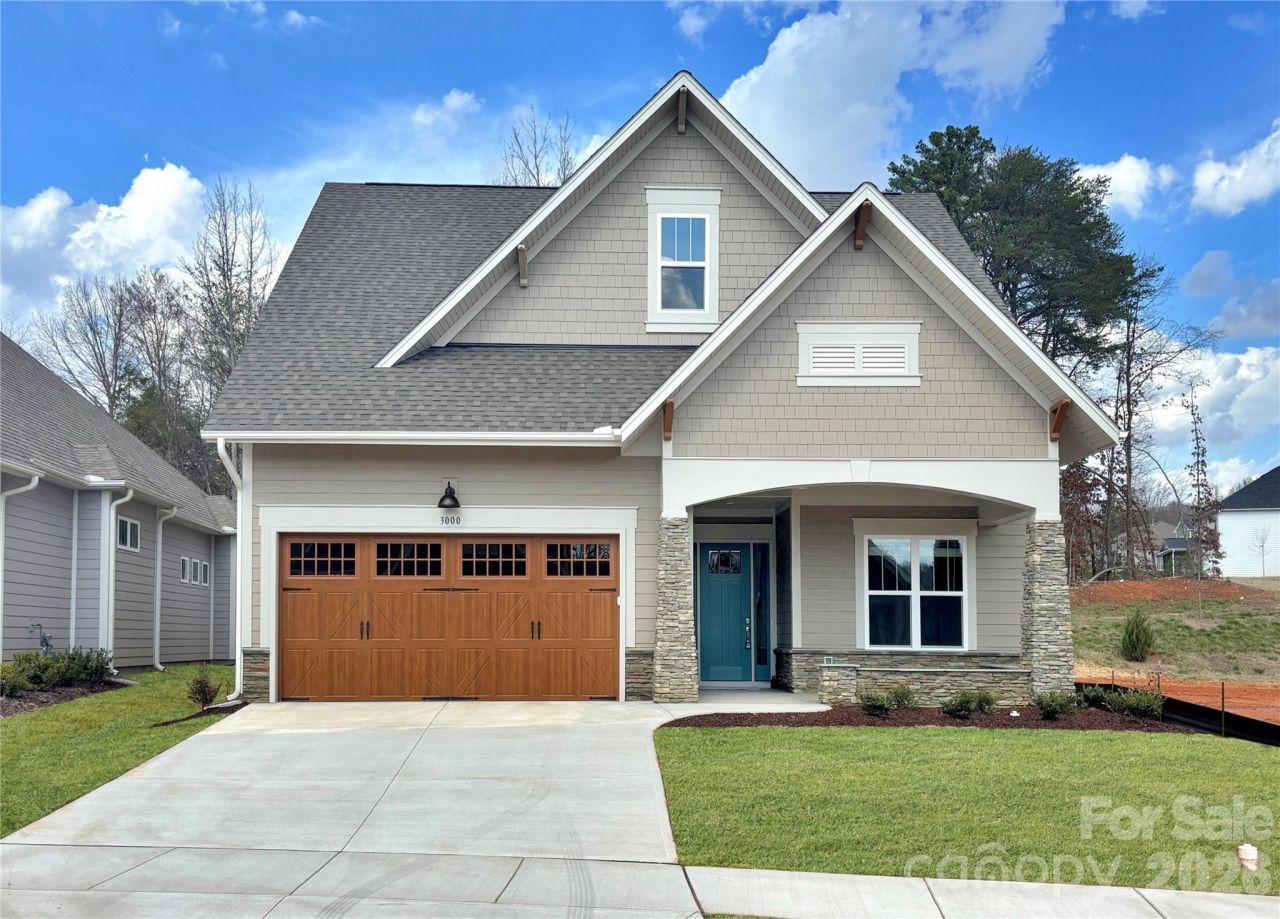

BEDS3
BATHS3 full
SQUARE FEET2,792
MLS#4358809
STATUSActive
PROPERTY TYPEResidential - Single Family
SUBDIVISIONCumberland
Property Description
The Woodhaven offers relaxed, low-maintenance living in a thoughtfully designed two-story, three-bedroom layout tailored for active adults. The open-concept main level features a spacious sunroom off the great room leading to a rear patio ? perfect for everyday living and entertaining. Built-in bookcases flank the fireplace, creating a warm focal point that connects the kitchen, dining, and living areas.The main-level primary suite is privately situated at the rear of the home and includes a garden tub, separate zero-entry shower with seat, and an oversized walk-in closet with direct access to the laundry room. A secondary bedroom and adjacent bath with zero-entry shower are located at the front of the home for added flexibility.Upstairs offers a third bedroom, full bath, loft/office, and fully floored walk-out storage. The extended two-car garage provides additional space for storage or hobbies.Located in Cumberland Patio Homes -55+ community ? residents enjoy HOA-included lawn care, a clubhouse, pickleball courts, walking trails, and a fenced dog park. Convenient Cabarrus County location with lower taxes and easy access to medical facilities, Downtown Concord, Charlotte, and major interstates.
Property Features
Property Type: Residential - Single Family
Fenced: Yes
Garage: 2 car attached
Heating: Central
Home Style: Transitional
Lot Size: 0.13 Acres
Roof Type: Architectural Shingle
Year Built: 2026
Amenities
Drop Zone
Entrance Foyer
Kitchen Island
Pantry
Walk-In Closet(s)
Feature Descriptions
Appliances: Dishwasher, Disposal, Gas Cooktop, Microwave, Plumbed For Ice Maker, Tankless Water Heater
Community Features: Fifty Five and Older, Clubhouse, Dog Park, Sidewalks, Street Lights, Walking Trails, Other
Days on Site: 70
Exterior: Fiber Cement, Stone Veneer
Fireplace: Gas Log, Great Room
Flooring: Carpet, Tile, Wood
Foundation: Slab
HOA Fee: $225/ Monthly
Laundry: Laundry Room, Main Level
Parcel#: 5610593939
Parking: Attached Garage, Garage Door Opener, Garage Faces Front
Patio/Porch: Covered, Front Porch
Security: Carbon Monoxide Detector(s)
Sewer: Public Sewer
Utilities: Cable Available
Water: City
Window Features: Insulated Window(s)
Local Schools
High School: Unspecified
Middle School: Unspecified
Elementary School: Unspecified
Listed By / Shown By
Listed By
Agency Name: Niblock Development Corp
Agency Contact: clittle@niblockhomes.com
Shown By
Agent Name: Kelsie Strout
Agent Phone: Cell: (317) 418-5514
Agency Title: Lake Norman Realty

Estimate Your Payment
Estimated Payment
$ 4,095.48 per month $3,882.71 Principal & Interest $0.00 Property Tax (data not provided by mls) $212.77 Homeowner's Insurance
3000 Alveston Drive Nw | MLS# 4358809
This single family home located at 3000 Alveston Drive Nw, Concord, NC 28027 is currently listed for sale with an asking price of $729,500. This property was built in 2026 and has 3 bedrooms and 3 full baths with 2792 sq. ft. Alveston Drive Nw is located in the Cumberland subdivision. Search Cumberland real estate on kelsies.lakenormanrealty.com today.